New Home designed and completed by Christopherson Builders. Backyard landscaping to be included. This home is set on the largest property at Carlile Place, at the end of cul-de-sac location offers approximately 3/4 acres of land, and views from the main living above. This home design is perfect for anyone seeking a home that offers a private guest suite/ADU that is separate from the rest of the home. The ADU has both an interior entrance and a separate outside entrance. The ADU also has laundry hook-ups for a stacked washer & dryer, includes a kitchenette, large walk-in closet and bathroom with stall shower. The ground level, you will be met by a porch and foyer entry that is open to the second story above. Also on the ground level, a huge 2-car garage (just short of a 4-car garage in size) with an enormous area for storage or a home workshop. Continuing up the stairs, you arrive at the main level of the home and are met with expansive views through the great room to the outdoors. On the upper main level, the home lives as a single-story residence, with great room, covered loggia, outdoor kitchen with a level usable private rear yard. The main level living area also offers an island kitchen with sink, quartz countertops, soft closing drawers and cabinet doors and a pantry closet (also pre-framed for a dumbwaiter), Primary Suite that has western sunset views and 3rd & 4th bedrooms. All electric community with no HOA. Make this community your family's new "Home Sweet Home"!
Active
Price cut: $20K (9/12)
$1,774,000
1925 Carlile Place, Santa Rosa, CA 95403
4beds
2,829sqft
Single Family Residence
Built in 2026
0.74 Acres Lot
$1,752,300 Zestimate®
$627/sqft
$-- HOA
What's special
End of cul-de-sac locationQuartz countertopsGreat roomOutdoor kitchenIsland kitchen with sinkCovered loggia
- 46 days
- 141
- 12
Zillow last checked:
Listing updated:
Listed by:
Brian Flinn DRE #01251116 707-695-7653,
Christopherson Properties 707-584-6377,
Stephanie A Pile DRE #00958526 707-486-8727,
Christopherson Properties
Source: BAREIS,MLS#: 326075796 Originating MLS: Sonoma
Originating MLS: SonomaFacts & features
Interior
Bedrooms & bathrooms
- Bedrooms: 4
- Bathrooms: 4
- Full bathrooms: 3
- 1/2 bathrooms: 1
Rooms
- Room types: Great Room, Kitchen, Laundry, Master Bathroom, Master Bedroom, Studio
Primary bedroom
- Features: Walk-In Closet(s)
- Level: Main
Bedroom
- Level: Main
Primary bathroom
- Features: Double Vanity, Quartz, Shower Stall(s), Soaking Tub, Tile, Walk-In Closet(s)
Bathroom
- Features: Double Vanity, Quartz, Shower Stall(s), Tile, See Remarks
- Level: Lower,Main
Dining room
- Level: Main
Kitchen
- Features: Island w/Sink, Pantry Closet, Quartz Counter
Living room
- Features: Great Room
- Level: Main
Heating
- Central
Cooling
- Ceiling Fan(s), Central Air
Appliances
- Included: Built-In Electric Oven, Disposal, Electric Cooktop, Electric Water Heater, Free-Standing Refrigerator, Range Hood, Microwave
- Laundry: Cabinets, Hookups Only, Inside Room, Sink
Features
- Flooring: Tile, Wood
- Windows: Dual Pane Full, Screens
- Basement: None
- Number of fireplaces: 1
- Fireplace features: Living Room
Interior area
- Total structure area: 2,829
- Total interior livable area: 2,829 sqft
Property
Parking
- Total spaces: 4
- Parking features: Electric Vehicle Charging Station(s), Garage Door Opener, Garage Faces Front, Side By Side, Paved
- Garage spaces: 2
- Uncovered spaces: 2
Features
- Levels: Two
- Stories: 2
- Patio & porch: Patio
- Fencing: Full,Wire,Wood
- Has view: Yes
- View description: Hills
Lot
- Size: 0.74 Acres
- Features: Sprinklers In Front, Cul-De-Sac, Landscape Front, Low Maintenance, Street Lights, Sidewalk/Curb/Gutter
Details
- Additional structures: ADU Full Bathrooms: 1, ADU Private Entry: Yes, ADU Description: Junior ADU, ADU Type: ADU Attached
- Parcel number: 173620036000
- Special conditions: Offer As Is
Construction
Type & style
- Home type: SingleFamily
- Architectural style: Farmhouse,Traditional
- Property subtype: Single Family Residence
- Attached to another structure: Yes
Materials
- Fiber Cement, Stone, Wall Insulation
- Foundation: Concrete Perimeter, Slab
- Roof: Composition,Shingle
Condition
- New Construction
- New construction: Yes
- Year built: 2026
Utilities & green energy
- Sewer: Public Sewer
- Water: Public
- Utilities for property: Cable Available, Electricity Connected, Internet Available, Sewer Connected, Underground Utilities
Green energy
- Energy efficient items: Appliances, Cooling, Insulation, Lighting, Thermostat, Windows
- Energy generation: Solar
Community & HOA
Community
- Security: Carbon Monoxide Detector(s), Fire Suppression System, Smoke Detector(s)
HOA
- Has HOA: No
Location
- Region: Santa Rosa
Financial & listing details
- Price per square foot: $627/sqft
- Tax assessed value: $156,599
- Date on market: 9/7/2026
- Electric utility on property: Yes
- Road surface type: Paved
Estimated market value
$1,752,300
$1.66M - $1.84M
$5,242/mo
Price history
| Date | Event | Price |
|---|---|---|
| 9/12/2026 | Price change | $1,774,000-1.1%$627/sqft |
Source:  BAREIS #326075796 Report a problem BAREIS #326075796 Report a problem | ||
| 9/7/2026 | Listed for sale | $1,794,000-5.3%$634/sqft |
Source: BAREIS #326075796 Report a problem | ||
| 8/5/2026 | Listing removed | $1,895,000$670/sqft |
Source: BAREIS #326014585 Report a problem | ||
| 2/27/2026 | Listed for sale | $1,895,000$670/sqft |
Source: BAREIS #326014585 Report a problem | ||
Public tax history
| Year | Property taxes | Tax assessment |
|---|---|---|
| 2026 | -- | $156,599 +2% |
| 2025 | $1,770 | $153,529 |
Find assessor info on the county website
Monthly payment
Est. payment
Payment breakdown
Explore the cost of this home by adjusting the details. Changes won't be saved.Climate risks
Neighborhood: Larkfield-Wikiup
Similar homes
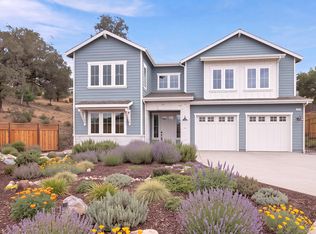
- $1,774,0004 bd4 ba2.8k sqft1925 Carlile Pl, Santa Rosa, CA 95403New Construction
 Christopherson Builders
 - $1,895,0004 bd4 ba3.1k sqft5146 Vista Grande Drive, Santa Rosa, CA 95403For Sale
 MLS ID #326051443, Terry J Crisler, Sotheby's International Realty. BAREIS
 - $1,595,0004 bd4 ba3.3k sqft1907 Carlile Place, Santa Rosa, CA 95403New Construction
 BAREIS
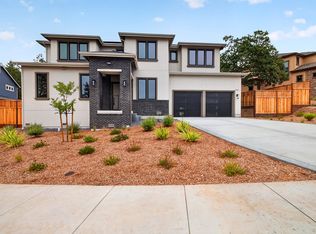
 - $1,645,0004 bd4 ba3.3k sqft1913 Carlile Pl, Santa Rosa, CA 95403New Construction
 Christopherson Builders
