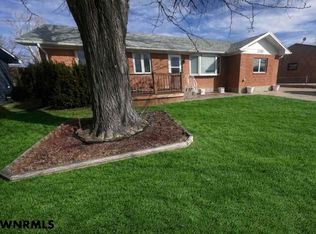
YOU WILL LOVE WHAT YOU SEE!!! THIS BRICK HOME HAS MANY AMENITIES AND IS READY FOR THE NEXT OWNER. OPEN FLOOR PLAN TO LIVING ROOM, DINING AREA W/BAR AND KITCHEN. FP IN THE LIVING ROOM, DOOR TO BACKYARD IN KITCHEN AND 2 BEDROOMS WITH LOTS OF CLOSET SPACE AND FULL UPDATED BATHROOM. NEW FLOOR COVERINGS THROUGHOUT, NEW STOVE TOP, UPDATED BATHROOMS, SOME NEW PAINT. ALL APPLIANCES STAY IN THE KITCHEN PLUS THE WASHER AND DRYER IN THE UTILITY ROOM.....WALK IN FRONT DOOR WITH ACCESS TO KITCHEN, TO GARAGE AND CAN GO TO THE BASEMENT. BSMT HAS HUGE FAMILY ROOM, A NON-CONFORMING BEDROOM, UPDATED 3/4 BATH AND ADDITIONAL ROOM USED FOR CRAFTS AND STORAGE AND HAS MECHANICALS FAG FURNACE W/CENTRAL AIR AND WH. THERE IS A SEPARATE ROOM FOR STORAGE. UTILITY AREA HAS WASHER AND DRYER THAT STAY AND MORE CLOSET/STORAGE SPACE......ATTACHED GARAGE HAS OPENER W/2REMOTES AND DOOR TO BACKYARD.......FENCED BACKYARD HAS PATIO AREA, FENCED KENNEL FOR THE DOGS AND STORAGE SHED WITH CONCRETE WALK TO ENTRANCE PLUS A PLAY AREA NEXT TO LAWN AREA. PLAY AREA CAN HOUSE LARGE ITEMS AND WILL NOT DAMAGE THE LAWN. GREAT PLACE FOR ENJOYING THE OUTDOORS.......SIDE OF THE GARAGE HAS ADDITIONAL PARKING AREA.....TAKE THE TOUR
For sale
Price cut: $5K (8/6)
$230,000
1925 Country Club Rd, Gering, NE 69341
3beds
2baths
1,142sqft
Single Family Residence
Built in 1960
0.33 Acres Lot
$225,500 Zestimate®
$201/sqft
$-- HOA
What's special
Brick homeSeparate room for storageFull updated bathroomUpdated bathroomsNew floor coverings throughoutNew stove top
- 163 days
- 171
- 4
Zillow last checked:
Listing updated:
Listed by:
Jan Rahmig,
GATEWAY REALTY OF SCOTTSBLUFF INC.
Source: SBCMLS,MLS#: 27192
Facts & features
Interior
Bedrooms & bathrooms
- Bedrooms: 3
- Bathrooms: 2
- Main level bathrooms: 1
- Main level bedrooms: 2
Primary bedroom
- Level: Main
- Area: 171.09
- Dimensions: 11.11 x 15.4
Bedroom 2
- Level: Main
- Area: 138.04
- Dimensions: 11.9 x 11.6
Bedroom 3
- Level: Basement
- Area: 114.84
- Dimensions: 11.6 x 9.9
Dining room
- Features: Eat-in Kitchen, Laminate
- Level: Main
- Area: 141.52
- Dimensions: 12.2 x 11.6
Family room
- Features: Carpet
- Level: Basement
- Area: 355.01
- Dimensions: 27.1 x 13.1
Kitchen
- Features: Laminate
- Level: Main
- Area: 165.85
- Dimensions: 15.5 x 10.7
Living room
- Features: Carpet
- Level: Main
- Area: 223.5
- Dimensions: 14.9 x 15
Basement
- Area: 1142
Heating
- Natural Gas
Cooling
- Central Air
Appliances
- Included: Electric Range, Dishwasher, Disposal, Refrigerator, Range Hood, Gas Water Heater
- Laundry: In Basement, Laminate
Features
- Windows: Window Treatments
- Basement: Full,Partially Finished
- Number of fireplaces: 1
- Fireplace features: One, Wood Burning Stove
Interior area
- Total structure area: 2,284
- Total interior livable area: 1,142 sqft
- Finished area above ground: 1,142
Property
Parking
- Total spaces: 1
- Parking features: Attached, Garage Door Opener
- Attached garage spaces: 1
Features
- Patio & porch: Patio
- Fencing: Wood,Chain Link
Lot
- Size: 0.33 Acres
- Dimensions: 84X170
- Features: Good
Details
- Additional structures: Shed(s)
- Parcel number: 010058923
Construction
Type & style
- Home type: SingleFamily
- Architectural style: Ranch
- Property subtype: Single Family Residence
Materials
- Brick
- Roof: Asphalt
Condition
- New construction: No
- Year built: 1960
Utilities & green energy
- Sewer: Public Sewer
- Water: Public
- Utilities for property: Natural Gas Available, Electricity Available
Community & HOA
Location
- Region: Gering
Financial & listing details
- Price per square foot: $201/sqft
- Tax assessed value: $206,675
- Annual tax amount: $3,477
- Price range: $230K - $230K
- Date on market: 5/4/2026
- Road surface type: Paved
Estimated market value
$225,500
$214,000 - $237,000
$1,230/mo
Price history
| Date | Event | Price |
|---|---|---|
| 8/6/2026 | Price change | $230,000-2.1%$201/sqft |
Source: SBCMLS #27192 Report a problem | ||
| 6/3/2026 | Listed for sale | $235,000$206/sqft |
Source: SBCMLS #27192 Report a problem | ||
| 5/15/2026 | Pending sale | $235,000$206/sqft |
Source: SBCMLS #27192 Report a problem | ||
| 5/4/2026 | Listed for sale | $235,000+95.8%$206/sqft |
Source: SBCMLS #27192 Report a problem | ||
| 12/19/2017 | Sold | $120,000-7.7%$105/sqft |
Source: Public Record Report a problem | ||
| 11/14/2017 | Pending sale | $129,975$114/sqft |
Source: CHAMPION REALTY LLC #19838 Report a problem | ||
| 11/1/2017 | Price change | $129,975-2.3%$114/sqft |
Source: CHAMPION REALTY LLC #19838 Report a problem | ||
| 10/25/2017 | Listed for sale | $133,000+8.1%$116/sqft |
Source: CHAMPION REALTY LLC #19838 Report a problem | ||
| 5/6/2014 | Sold | $123,000$108/sqft |
Source: Public Record Report a problem | ||
Public tax history
| Year | Property taxes | Tax assessment |
|---|---|---|
| 2025 | $3,477 +3.2% | $206,675 +7.4% |
| 2024 | $3,369 -2.2% | $192,400 +17.5% |
| 2023 | $3,446 +11% | $163,760 +13.1% |
| 2022 | $3,103 +4.9% | $144,780 +6.1% |
| 2021 | $2,958 +3.7% | $136,503 +4.3% |
| 2020 | $2,852 -2.1% | $130,873 |
| 2018 | $2,913 +3.2% | $130,873 +3.4% |
| 2017 | $2,822 +478.5% | $126,542 |
| 2016 | $488 | $126,542 +2.6% |
| 2015 | $488 0% | $123,388 +6.7% |
| 2014 | $488 +14.7% | $115,601 +1.7% |
| 2012 | $425 | $113,692 +8.7% |
| 2011 | -- | $104,567 +0.3% |
| 2010 | -- | $104,269 |
| 2009 | -- | $104,269 |
Find assessor info on the county website
Monthly payment
Est. payment
Payment breakdown
Explore the cost of this home by adjusting the details. Changes won't be saved.Climate risks
Neighborhood: 69341
Similar homes
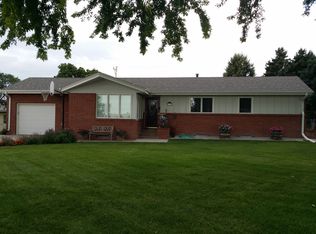
- $234,9993 bd2 ba864 sqft2210 Pacific Blvd, Gering, NE 69341For Sale
 MLS ID #27228, Holly Bruce, exp REALTY LLC. SBCMLS
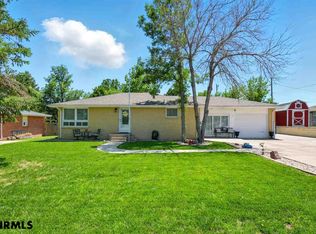
 - $--4 bd2 ba1.6k sqft1950 15th St, Gering, NE 69341Auction
 Auction.com 2
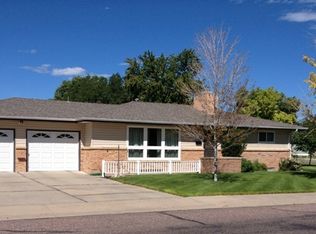
 - $189,0004 bd2 ba1k sqft1970 20th St, Gering, NE 69341For Sale
 MLS ID #27263, Trista Delunger, CHAMPION REALTY LLC. SBCMLS
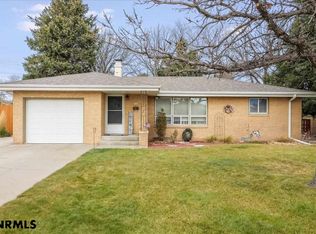
 - $226,0003 bd2 ba1.2k sqft1936 11th Ave, Scottsbluff, NE 69361For Sale By Owner

