Discover the build-to-order PARNELL floor plan by Richmond American Homes on LOT 301 at August Park. This home offers an OPEN, INVITING LAYOUT that effortlessly blends practical luxury with everyday comfort, plus a HARD-TO-FIND 3-CAR GARAGE! (Pricing reflects base price + lot premium. Structural options selected at contract; personalize interior finishes at the design center).
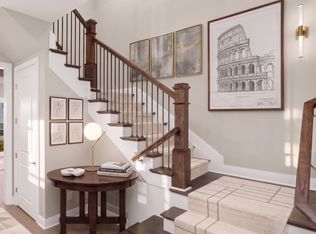
Step inside to find a VERSATILE FRONT SPACE—configure it as a private HOME OFFICE or opt for a SECONDARY MAIN-FLOOR BEDROOM with a full bath, easily adapting the home from a 1-down/3-up to a 2-down/3-up layout. At the center of the main level, the GRAND STAIRCASE frames the transition into an entertainer’s dream: FORMAL DINING flows straight into the GOURMET KITCHEN, complete with both a BUTLER’S PANTRY and a MASSIVE WALK-IN PANTRY. Sunlight fills the great room through expansive glass sliders, seamlessly extending indoor living onto the COVERED PORCH.
Spanning the entire right wing, the main-floor PRIMARY SUITE serves as a secluded retreat featuring a 5-PIECE BATH layout, an OVERSIZED SHOWER, a HUGE WALK-IN CLOSET, and DIRECT LAUNDRY ROOM ACCESS. Upstairs provides incredible versatility with a SECONDARY PRIMARY SUITE for guests, walk-in closets in every bedroom, and a SPRAWLING LOFT perfect for movie nights or a second living space.
Beyond the home, August Park delivers an EXCEPTIONAL LIFESTYLE. Spend your afternoons at the RESORT-STYLE COMMUNITY POOL, complete with a TANNING LEDGE for in-water lounging and a shaded pavilion with cooling fans. This highly walkable neighborhood features continuous sidewalks, streetlights, and underground utilities.
Whether upsizing or downsizing, this layout delivers the ideal balance of space and convenience. Enjoy QUICK ACCESS to schools, shopping, and the gym, plus a quick 5-MINUTE DRIVE to I-65!
Active
$872,990
1925 Harmony Rd E, Spring Hill, TN 37174
4beds
3,631sqft
:
Get pre-qualified$5,330/mo
Single Family Residence, Residential
Built in 2025
10,400 Square Feet Lot
$-- Zestimate®
$240/sqft
$83/mo HOA
What's special
Private home officeCovered porchSprawling loftUnderground utilitiesExpansive glass slidersGourmet kitchenDirect laundry room access
- 3 days |
- 67 |
- 8 |
Zillow last checked:
Listing updated:
Listed by:
Shelley Jeffries 629-333-8446,
Richmond American Homes of Tennessee Inc 629-366-0400
Source: RealTracs MLS as distributed by MLS GRID,MLS#: 3306376
Facts & features
Interior
Bedrooms & bathrooms
- Bedrooms: 4
- Bathrooms: 4
- Full bathrooms: 3
- 1/2 bathrooms: 1
- Main level bedrooms: 1
Bedroom 1
- Features: Suite
- Level: Suite
- Area: 272 Square Feet
- Dimensions: 17x16
Bedroom 2
- Features: Bath
- Level: Bath
- Area: 252 Square Feet
- Dimensions: 14x18
Bedroom 3
- Features: Extra Large Closet
- Level: Extra Large Closet
- Area: 144 Square Feet
- Dimensions: 12x12
Bedroom 4
- Features: Extra Large Closet
- Level: Extra Large Closet
- Area: 144 Square Feet
- Dimensions: 12x12
Primary bathroom
- Features: Suite
- Level: Suite
Dining room
- Features: Formal
- Level: Formal
- Area: 143 Square Feet
- Dimensions: 11x13
Kitchen
- Features: Pantry
- Level: Pantry
- Area: 240 Square Feet
- Dimensions: 16x15
Living room
- Features: Great Room
- Level: Great Room
- Area: 234 Square Feet
- Dimensions: 18x13
Other
- Features: Breakfast Room
- Level: Breakfast Room
- Area: 154 Square Feet
- Dimensions: 14x11
Other
- Features: Office
- Level: Office
- Area: 156 Square Feet
- Dimensions: 13x12
Recreation room
- Features: Second Floor
- Level: Second Floor
- Area: 364 Square Feet
- Dimensions: 26x14
Heating
- Central
Cooling
- Central Air
Appliances
- Included: Oven, Built-In Gas Range, Dishwasher, Disposal, ENERGY STAR Qualified Appliances, Freezer, Microwave, Refrigerator, Stainless Steel Appliance(s)
- Laundry: Electric Dryer Hookup, Washer Hookup
Features
- Bookcases, Built-in Features, Entrance Foyer, Extra Closets, High Ceilings, Pantry, Walk-In Closet(s)
- Flooring: Carpet, Wood, Tile
- Basement: None
- Number of fireplaces: 1
- Fireplace features: Family Room, Gas
Interior area
- Total structure area: 3,631
- Total interior livable area: 3,631 sqft
- Finished area above ground: 3,631
Property
Parking
- Total spaces: 7
- Parking features: Attached, Concrete, Driveway
- Attached garage spaces: 3
- Uncovered spaces: 4
Features
- Levels: Two
- Stories: 2
- Patio & porch: Patio, Covered, Porch
- Pool features: Association
Lot
- Size: 10,400 Square Feet
- Dimensions: 80 x 130
- Features: Cleared, Level
- Topography: Cleared,Level
Details
- Special conditions: Standard
- Other equipment: Irrigation System
Construction
Type & style
- Home type: SingleFamily
- Property subtype: Single Family Residence, Residential
Materials
- Hardboard Siding, Brick
- Roof: Asphalt
Condition
- New construction: Yes
- Year built: 2025
Utilities & green energy
- Sewer: Public Sewer
- Water: Public
- Utilities for property: Water Available
Green energy
- Green verification: ENERGY STAR Certified Homes
- Energy efficient items: Windows, Water Heater
- Water conservation: Low-Flow Fixtures
Community & HOA
Community
- Security: Fire Alarm, Smoke Detector(s)
- Subdivision: August Park
HOA
- Has HOA: Yes
- Amenities included: Pool, Sidewalks
- Services included: Maintenance Grounds, Recreation Facilities
- HOA fee: $250 quarterly
- Second HOA fee: $400 one time
Location
- Region: Spring Hill
Financial & listing details
- Price per square foot: $240/sqft
- Annual tax amount: $4,711
- Date on market: 7/25/2026
- Date available: 02/17/2027
Estimated market value
Not available
Estimated sales range
Not available
Not available
Price history
| Date | Event | Price |
|---|---|---|
| 7/25/2026 | Listed for sale | $872,990$240/sqft |
Source:  RealTracs MLS as distributed by MLS GRID #3306376 Report a problem RealTracs MLS as distributed by MLS GRID #3306376 Report a problem | ||
Public tax history
Tax history is unavailable.
Monthly payment
Est. payment
Payment breakdown
Explore the cost of this home by adjusting the details. Changes won't be saved.Climate risks
Neighborhood: 37174
Nearby schools
GreatSchools rating
- 8/10Allendale Elementary SchoolGrades: K-5Distance: 0.7 mi
- 7/10Spring Station Middle SchoolGrades: 6-8Distance: 0.8 mi
- 9/10Summit High SchoolGrades: 9-12Distance: 0.8 mi
Schools provided by the listing agent
- Elementary: Allendale Elementary School
- Middle: Spring Station Middle School
- High: Summit High School
Source: RealTracs MLS as distributed by MLS GRID. This data may not be complete. We recommend contacting the local school district to confirm school assignments for this home.
- $1,015,5244 bd4 ba3.8k sqft6010 Painted Skies Dr, Spring Hill, TN 37174Pending
- $1,064,9424 bd4 ba4.3k sqft1924 Harmony Rd, Spring Hill, TN 37174New Construction

- $1,034,9904 bd4 ba3.8k sqft1930 Harmony Rd, Spring Hill, TN 37174New Construction

- $929,9904 bd4 ba3.6k sqft1933 Harmony Rd, Spring Hill, TN 37174Pending
- $1,175,9935 bd4 ba4.5k sqft1934 Harmony Rd LOT 252, Spring Hill, TN 37174Sold
- $1,149,9905 bd6 ba4.6k sqft1932 Harmony Rd, Spring Hill, TN 37174New Construction
- $969,9904 bd4 ba4.3k sqft1935 Harmony Rd, Spring Hill, TN 37174New Construction
- $959,9904 bd4 ba3.6k sqft5959 Hunt Valley Dr, Spring Hill, TN 37179Sold
A local agent can set up tours, give advice and negotiate with sellers.
A local lender can help you make sure your offer is ready when you are.
Similar homes
- $869,0005 bd3 ba3.7k sqft1608 Fair House Rd, Spring Hill, TN 37174For Sale

 MLS ID #3304299, Toni Frizzell ,Senior Broker Associate. RealTracs MLS as distributed by MLS GRID
 - $1,028,0004 bd4 ba3.3k sqft9023 Safe Haven Pl, Spring Hill, TN 37174For Sale
 MLS ID #3306694, Jonathan Minerick. RealTracs MLS as distributed by MLS GRID
 - $874,7004 bd5 ba3.9k sqft3196 Appian Way, Spring Hill, TN 37174For Sale
 MLS ID #3303950, Joey McCloskey. RealTracs MLS as distributed by MLS GRID
 - $749,9004 bd4 ba3.3k sqft1387 Round Hill Ln, Spring Hill, TN 37174For Sale
 MLS ID #3287855, Keri Price. RealTracs MLS as distributed by MLS GRID
 - $890,0704 bd4 ba2.8k sqft1420 Round Hill Ln Lot 129, Spring Hill, TN 37174New ConstructionMLS ID #3299540, Katie Terwilliger. RealTracs MLS as distributed by MLS GRID
- $819,9004 bd4 ba3.5k sqft1144 Brixworth Dr, Spring Hill, TN 37174For SaleMLS ID #3256160, Brad Elam. RealTracs MLS as distributed by MLS GRID
- $844,9004 bd4 ba3.2k sqft9006 Safe Haven Pl, Spring Hill, TN 37174For SaleMLS ID #3247844, Bill Lurwick. RealTracs MLS as distributed by MLS GRID
- $1,099,0004 bd4 ba4k sqft1434 Round Hill Ln Lot 134, Spring Hill, TN 37174New ConstructionRealTracs MLS as distributed by MLS GRID
- from $899,9954 bd4 ba3.2k sqftTanyard Plan, Toll Brothers at August Park, Spring Hill, TN 37174New ConstructionToll Brothers Inc.
- $850,0005 bd4 ba3.6k sqft1013 Glessner Dr, Spring Hill, TN 37174For SaleMLS ID #3232503, Donna Harrison. RealTracs MLS as distributed by MLS GRID
- $859,9904 bd4 ba3.6k sqft5970 Hunt Valley Dr, Spring Hill, TN 37174New ConstructionMLS ID #3287585, Eric K. Lutz. RealTracs MLS as distributed by MLS GRID
- $958,5744 bd5 ba3.2k sqft1416 Round Hill Ln Lot 127, Spring Hill, TN 37174New ConstructionMLS ID #3301717, Katie Terwilliger. RealTracs MLS as distributed by MLS GRID
- $835,0005 bd4 ba3.6k sqft2965 Stewart Campbell Point, Spring Hill, TN 37174For SaleMLS ID #3250564, Mandy Barefield. RealTracs MLS as distributed by MLS GRID
- $724,9004 bd4 ba2.6k sqft363 Hammock Ln, Spring Hill, TN 37174For SaleMLS ID #3288311, Sonya Sparkman. RealTracs MLS as distributed by MLS GRID
- from $894,9904 bd4 ba3.8k sqftPascale Plan, August Park, Spring Hill, TN 37174New ConstructionRichmond Homes
- from $859,9904 bd4 ba3.6k sqftParnell Plan, August Park, Spring Hill, TN 37174New ConstructionRichmond Homes
- $899,0005 bd5 ba3.6k sqft6000 Wallaby Ct, Spring Hill, TN 37174For SaleMLS ID #3225416, Alan Worthy. RealTracs MLS as distributed by MLS GRID
- $987,9004 bd4 ba3.6k sqft6070 Kidman Ln, Spring Hill, TN 37174For SaleMLS ID #3244757, Shawnna Simpson. RealTracs MLS as distributed by MLS GRID
- $978,4905 bd5 ba4k sqft1412 Round Hill Ln Lot 125, Spring Hill, TN 37174New ConstructionMLS ID #3299577, Katie Terwilliger. RealTracs MLS as distributed by MLS GRID
- from $1,029,9905 bd5 ba4.5k sqftHillary II Plan, August Park, Spring Hill, TN 37174New ConstructionRichmond Homes
