Skip main navigation
Sold for $1,325,000
  • $1,325,000

    1925 Logan Manor Dr, Reston, VA 20190

    3beds
    3,716sqft
    Townhouse
    Built in 1999
    4,014 Square Feet Lot
    $1,325,200 Zestimate®
    $357/sqft
    $5,736 Estimated rent

    Home value

    $1,325,200

    $1.25M - $1.40M

    $5,736/mo

    Zestimate® history
    Loading
    Loading...

    Owner options

    List your home for rent

    $5,736/mo

    Rent Zestimate®

    Find your next renter with Zillow Rental Manager. Plus, with online applications, you can quickly screen prospective tenants – for free.

    Learn more

    $5,736/mo

    Rent Zestimate®

    Refinance and save

    $8,400/mo

    Est. payment

    Refinancing to a lower rate could help reduce your monthly payments and save thousands over the life of the loan.

    See today's rates

    $8,400/mo

    Est. payment

    Explore your selling options

    Work with a Zillow partner agent

    Leverage their expertise and Zillow's premium Showcase listings to get your home seen by more buyers.

    Get started

    List with your own agent

    Get your home in front of millions of buyers by listing it on Zillow.

    Learn how to do it

    Sell it yourself

    Take full control of how buyers see your home on Zillow by listing For Sale by Owner (FSBO).

    List your home

    What's special

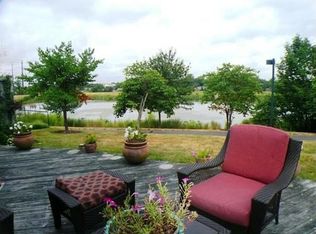
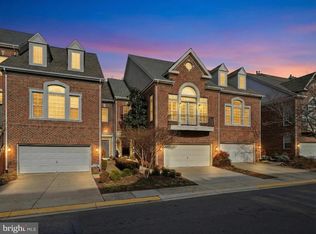
    ***OPEN HOUSE CANCELLED - PROPERTY UNDER CONTRACT*** Feel a sense of calm wash over you as you make your way down the tree-lined streets past the community clubhouse and arrive at 1925 Logan Manor Drive - a gorgeous end-unit townhome on a premier lot overlooking the pond in one of Reston’s most exceptional neighborhoods – West Market! Located within the Reston Town Center District, immediately adjacent to the bustling downtown area that is renowned for its upscale shopping, dining and entertainment, this private neighborhood seamlessly blends vibrant city-living convenience with serene natural beauty and embodies the "Live, Work, Play" vision of Reston's founder, Robert E. Simon. Upon arrival you’ll be struck by the handsome brick exterior with grand Palladian window and Julliet balcony. A stacked stone wall and vividly colored sedum plants frame the side entrance, where the tranquil sounds of the pond fountain welcome you home. Inside, the entry foyer leads to a spacious kitchen and formal dining room. The home then opens into an impressive, light-filled family room featuring dramatic arched windows that frame awe-inspiring views of the water and lush greenery. Custom built-ins surround a cozy gas fireplace, while the bump-out provides the perfect reading nook. An adjacent formal sitting area is great for hosting or could be closed off to make a wonderful home office. Right outside, the private deck offers a peaceful retreat for morning coffee or unwinding at sunset. The upper level is anchored by a massive primary suite that features soaring vaulted ceilings, dual walk-in closets, an en-suite bath with a jetted tub and separate shower, and private pond views. Two additional guest bedrooms, a full bath, and a convenient laundry room complete this floor. Designed for entertainment, the walk-out lower level, one of only eight homes in the neighborhood to have one, features a second gas fireplace, custom built-ins, a kitchenette, a flexible guest space, a large workshop, and deep storage. The lower level opens to a private patio within a fenced yard that steps directly out to the pond and walking trails. Residents enjoy premium community amenities just steps away, including a clubhouse, fitness center, an outdoor pool and access to the W&OD Trail. West Market also has several events in which residents can partake, creating ample opportunity to mingle among neighbors and friends. For an evening out, leave the car at home and stroll across the street to one of Reston Town Center’s many fantastic restaurants, stores or cinema or hop on the metro for an easy commute to the city. The hospital, parks, Wegmans, Whole Foods, Trader Joes, Target, and various other amenities are all just minutes away. This really is an unparalleled opportunity to have your next home offer the best of both worlds in terms of serenity and convenience.

    Zillow last checked:

    Listing updated:

    Listed by:

    Matt Flood 703-732-5363,

    TTR Sothebys International Realty,

    Co-Listing Agent: Ronald B Mangas Jr. 703-298-2564,

    TTR Sothebys International Realty

    Bought with:

    Diane Lewis, 524617

    Washington Fine Properties, LLC

    Source: Bright MLS,MLS#: VAFX2312554MLS Logo

    Facts & features

    Interior

    Bedrooms & bathrooms
    • Bedrooms: 3
    • Bathrooms: 4
    • Full bathrooms: 3
    • 1/2 bathrooms: 1
    • Main level bathrooms: 1
    Basement
    • Area: 1128
    Heating
    • Forced Air, Heat Pump, Electric, Natural Gas
    Cooling
    • Central Air, Heat Pump, Zoned, Electric, Natural Gas
    Appliances
    • Included: Microwave, Cooktop, Dishwasher, Disposal, Dryer, Intercom, Oven, Double Oven, Water Dispenser, Water Heater, Oven/Range - Electric, Gas Water Heater
    • Laundry: Upper Level
    Features
    • Bathroom - Walk-In Shower, Soaking Tub, Breakfast Area, Built-in Features, Ceiling Fan(s), Chair Railings, Crown Molding, Dining Area, Eat-in Kitchen, Kitchen Island, Kitchen - Table Space, Primary Bath(s), Recessed Lighting, Walk-In Closet(s), Bar, 9'+ Ceilings, High Ceilings
    • Flooring: Hardwood, Carpet, Ceramic Tile, Laminate, Wood
    • Windows: Double Pane Windows, Palladian, Screens, Window Treatments
    • Basement: Connecting Stairway,Partial,Finished,Interior Entry,Exterior Entry,Rear Entrance,Shelving,Sump Pump,Windows,Workshop
    • Number of fireplaces: 2
    • Fireplace features: Gas/Propane
    Interior area
    • Total structure area: 4,136
    • Total interior livable area: 3,716 sqft
    • Finished area above ground: 2,588
    • Finished area below ground: 1,128

    Property

    Parking
    • Total spaces: 4
    • Parking features: Garage Faces Front, Garage Door Opener, Inside Entrance, Concrete, Attached, Driveway, On Street, Parking Lot
    • Attached garage spaces: 2
    • Uncovered spaces: 2
    • Details: Garage Sqft: 420
    Accessibility
    • Accessibility features: None
    Features
    • Levels: Three
    • Stories: 3
    • Patio & porch: Deck, Patio, Porch
    • Exterior features: Extensive Hardscape, Rain Gutters, Sidewalks, Bump-outs
    • Pool features: Community
    • Has spa: Yes
    • Spa features: Bath
    • Fencing: Back Yard
    • Has view: Yes
    • View description: Pond, Trees/Woods, Garden, Water
    • Has water view: Yes
    • Water view: Pond,Water
    • Waterfront features: Pond
    Lot
    • Size: 4,014 Square Feet
    • Features: Adjoins - Open Space, Backs - Open Common Area, Backs to Trees, Landscaped, Pond, Premium, Rear Yard, SideYard(s), Wooded
    Details
    • Additional structures: Above Grade, Below Grade
    • Parcel number: 0171 23040068
    • Zoning: 372
    • Special conditions: Standard
    • Other equipment: Intercom

    Construction

    Type & style
    • Home type: Townhouse
    • Architectural style: Colonial
    • Property subtype: Townhouse
    Materials
    • Brick, Vinyl Siding
    • Foundation: Concrete Perimeter
    • Roof: Architectural Shingle,Asphalt
    Condition
    • Excellent
    • New construction: No
    • Year built: 1999
    Details
    • Builder model: ROSEMONT
    • Builder name: CHRISTOPHER

    Utilities & green energy

    • Sewer: Public Sewer
    • Water: Public

    Community & HOA

    Community
    • Features: Pool
    • Security: Exterior Cameras
    • Subdivision: West Market
    HOA
    • Has HOA: Yes
    • Amenities included: Clubhouse, Common Grounds, Community Center, Fitness Center, Jogging Path, Pool, Party Room
    • Services included: Common Area Maintenance, Management, Reserve Funds, Road Maintenance, Snow Removal, Trash, Pool(s)
    • HOA fee: $145 monthly
    • HOA name: WEST MARKET
    Location
    • Region: Reston

    Financial & listing details

    • Price per square foot: $357/sqft
    • Tax assessed value: $1,146,680
    • Annual tax amount: $13,878
    • Date on market: 5/28/2026
    • Listing agreement: Exclusive Right To Sell
    • Ownership: Fee Simple

    Price history

    DateEventPrice
    7/16/2026Sold$1,325,000+2%$357/sqft
    Source: Bright MLS #VAFX2312554 Report a problem
    5/30/2026Pending sale$1,299,000$350/sqft
    Source: Bright MLS #VAFX2312554 Report a problem
    5/28/2026Listed for sale$1,299,000+31.2%$350/sqft
    Source: Bright MLS #VAFX2312554 Report a problem
    8/16/2017Sold$990,000+182.9%$266/sqft
    Source: Public Record Report a problem
    7/30/1999Sold$349,900-37.5%$94/sqft
    Source: Public Record Report a problem
    2/16/1999Sold$560,000$151/sqft
    Source: Public Record Report a problem

    Public tax history

    YearProperty taxesTax assessment
    2025$13,878 -1.1%$1,133,810 -0.9%
    2024$14,026 +6.6%$1,143,560 +4%
    2023$13,152 -0.6%$1,099,190 +0.7%
    2022$13,226 $1,091,740 +12.1%
    2021-- $973,740 +6.2%
    2020$11,478 -8%$917,150 -8%
    2019$12,480 +2.1%$997,230 +2.1%
    2018$12,226 +7%$976,890 +4.2%
    2017$11,421 +3.9%$937,280 +2.8%
    2016$10,988 +3.1%$911,470 -0.5%
    2015$10,656 +3.1%$916,240 +2.9%
    2014$10,337 $890,750 +8.1%
    2013-- $824,100 +4%
    2012-- $792,510 +10.2%
    2011-- $719,150 +4.7%
    2010-- $686,850 -2.2%
    2009-- $702,480 -10.1%
    2008-- $781,100 +0.9%
    2007-- $773,810 +43.2%
    2003-- $540,330 +3%
    2002-- $524,590 +23.1%
    2001-- $426,320
    Find assessor info on the county website

    Neighborhood: Sunset Hills

    Nearby schools

    GreatSchools rating
    Schools provided by the listing agent
    • Elementary: Lake Anne
    • Middle: Hughes
    • High: South Lakes
    • District: Fairfax County Public Schools

    Source: Bright MLS. This data may not be complete. We recommend contacting the local school district to confirm school assignments for this home.

    Get a cash offer in 3 minutes
    Find out how much your home could sell for in as little as 3 minutes with a no-obligation cash offer.
    Estimated market value
    $1,325,200
    Get a cash offer in 3 minutes
    Find out how much your home could sell for in as little as 3 minutes with a no-obligation cash offer.
    Estimated market value
    $1,325,200