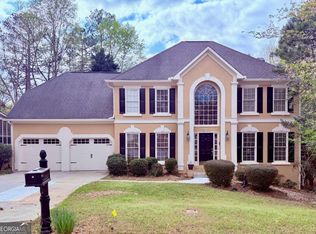
*WELCOME BRING ALL OFFERS! *Don't miss this incredible opportunity to own a beautifully updated home in the highly desirable River Plantation community! Located in the heart of Duluth and zoned for the award-winning, top-rated Peachtree Ridge school district, this move-in ready home offers the perfect blend of comfort, style, and convenience. Featuring a grand two-story foyer, formal dining room, versatile office/living room, and an open-concept kitchen with granite countertops, stainless steel appliances, and a butler's pantry, this home offers both comfort and functionality. Upstairs you'll find a spacious owner's suite and generously sized secondary bedrooms. Enjoy outdoor living on the covered back patio surrounded by mature landscaping and outstanding curb appeal. Major improvements have already been completed, including a roof approximately 1.5 years old, all-new exterior siding with added plywood sheathing, fresh exterior paint by 2024, upgraded attic insulation, and nearly all windows replaced with modern energy-efficient windows. The main level features newer waterproof, scratch-resistant luxury vinyl plank flooring, providing both durability and style. Move-in ready and conveniently located near shopping, dining, parks, and entertainment, this home offers exceptional value in one of Duluth's most sought-after neighborhoods.
Pending
Price cut: $40K (7/27)
$529,900
1925 Noblin Ridge Trl, Duluth, GA 30097
4beds
3,164sqft
Single Family Residence
Built in 1994
0.32 Acres Lot
$523,200 Zestimate®
$167/sqft
$69/mo HOA
What's special
Beautifully updated homeStainless steel appliancesGrand two-story foyerCovered back patioGenerously sized secondary bedroomsGranite countertopsOutstanding curb appeal
- 87 days
- 1,922
- 85
Zillow last checked:
Listing updated:
Listed by:
Wenjing Liu 678-889-0766,
Virtual Properties Realty.com
Source: GAMLS,MLS#: 10789173
Facts & features
Interior
Bedrooms & bathrooms
- Bedrooms: 4
- Bathrooms: 3
- Full bathrooms: 2
- 1/2 bathrooms: 1
Rooms
- Room types: Game Room, Laundry, Library, Media Room, Office
Dining room
- Features: Seats 12+, Separate Room
Kitchen
- Features: Breakfast Area, Breakfast Room, Pantry, Solid Surface Counters
Heating
- Central, Zoned
Cooling
- Ceiling Fan(s), Central Air, Zoned
Appliances
- Included: Dishwasher, Disposal, Gas Water Heater, Microwave
- Laundry: Common Area
Features
- Double Vanity, High Ceilings, Separate Shower, Vaulted Ceiling(s), Walk-In Closet(s)
- Flooring: Carpet, Other, Vinyl
- Windows: Bay Window(s), Double Pane Windows
- Basement: None
- Number of fireplaces: 1
- Fireplace features: Family Room
- Common walls with other units/homes: No Common Walls
Interior area
- Total structure area: 3,164
- Total interior livable area: 3,164 sqft
- Finished area above ground: 3,164
- Finished area below ground: 0
Property
Parking
- Total spaces: 2
- Parking features: Attached, Basement, Detached, Garage, Kitchen Level, Side/Rear Entrance
- Has attached garage: Yes
Features
- Levels: Two
- Stories: 2
- Patio & porch: Patio, Porch
- Exterior features: Garden
- Has view: Yes
- View description: Seasonal View
- Body of water: None
Lot
- Size: 0.32 Acres
- Features: Level
Details
- Parcel number: R7241 073
Construction
Type & style
- Home type: SingleFamily
- Architectural style: Traditional
- Property subtype: Single Family Residence
Materials
- Concrete, Stucco
- Foundation: Slab
- Roof: Composition
Condition
- Resale
- New construction: No
- Year built: 1994
Utilities & green energy
- Sewer: Public Sewer
- Water: Public
- Utilities for property: Cable Available, Electricity Available, High Speed Internet, Natural Gas Available, Phone Available, Sewer Available, Underground Utilities, Water Available
Green energy
- Energy efficient items: Appliances, Windows
Community & HOA
Community
- Features: Pool, Tennis Court(s)
- Security: Smoke Detector(s)
- Subdivision: River Plantation
HOA
- Has HOA: Yes
- Services included: Swimming, Tennis
- HOA fee: $828 annually
Location
- Region: Duluth
Financial & listing details
- Price per square foot: $167/sqft
- Tax assessed value: $619,200
- Annual tax amount: $6,961
- Date on market: 6/20/2026
- Cumulative days on market: 87 days
- Listing agreement: Exclusive Right To Sell
- Listing terms: 1031 Exchange,Cash,Conventional,FHA,Other,USDA Loan,VA Loan
- Electric utility on property: Yes
Estimated market value
$523,200
$497,000 - $549,000
$3,136/mo
Price history
| Date | Event | Price |
|---|---|---|
| 9/4/2026 | Listing removed | $2,650$1/sqft |
Source: FMLS GA #7824280 Report a problem | ||
| 9/4/2026 | Pending sale | $529,900$167/sqft |
Source:  FMLS GA #7791185 Report a problem FMLS GA #7791185 Report a problem | ||
| 8/19/2026 | Listed for rent | $2,650$1/sqft |
Source: FMLS GA #7824280 Report a problem | ||
| 7/27/2026 | Price change | $529,900-7%$167/sqft |
Source:  GAMLS #10789173 Report a problem GAMLS #10789173 Report a problem | ||
| 7/13/2026 | Price change | $569,900-10.3%$180/sqft |
Source: GAMLS #10789173 Report a problem | ||
| 6/30/2026 | Price change | $635,000-3.8%$201/sqft |
Source: GAMLS #10789173 Report a problem | ||
| 6/20/2026 | Listed for sale | $660,000+83.3%$209/sqft |
Source: FMLS GA #7791185 Report a problem | ||
| 7/31/2017 | Sold | $360,000$114/sqft |
Source:  FMLS GA #5867692 Report a problem FMLS GA #5867692 Report a problem | ||
| 6/26/2017 | Pending sale | $360,000$114/sqft |
Source: KELLER WILLIAMS REALTY ATLANTA PARTNERS #5867692 Report a problem | ||
| 6/21/2017 | Listed for sale | $360,000+3.4%$114/sqft |
Source: Keller Williams Rlty Atl. Part #8211333 Report a problem | ||
| 4/4/2008 | Listing removed | $348,000$110/sqft |
Source: eWebEngine #3561978 Report a problem | ||
| 11/16/2007 | Listed for sale | $348,000+66%$110/sqft |
Source: eWebEngine #3561978 Report a problem | ||
| 9/22/1994 | Sold | $209,700$66/sqft |
Source: Public Record Report a problem | ||
Public tax history
| Year | Property taxes | Tax assessment |
|---|---|---|
| 2025 | $6,961 -0.5% | $247,680 +2.7% |
| 2024 | $6,999 +16.8% | $241,240 +11.8% |
| 2023 | $5,992 | $215,800 +11.2% |
| 2022 | -- | $194,080 +26.2% |
| 2021 | -- | $153,760 +7.5% |
| 2020 | $5,048 | $143,080 |
| 2019 | -- | $143,080 +10.2% |
| 2018 | $4,596 +255.3% | $129,800 +5.5% |
| 2016 | $1,294 -1.9% | $123,080 |
| 2015 | $1,319 | $123,080 +7% |
| 2014 | $1,319 -0.7% | $115,080 +4.1% |
| 2013 | $1,329 | $110,520 |
| 2012 | -- | $110,520 |
| 2011 | -- | $110,520 -6.2% |
| 2010 | -- | $117,800 |
| 2009 | -- | $117,800 +8.6% |
| 2007 | -- | $108,520 |
| 2006 | -- | $108,520 |
| 2005 | -- | $108,520 +12% |
| 2004 | $1,293 | $96,920 |
| 2003 | -- | $96,920 |
| 2002 | $2,577 -3% | $96,920 |
| 2001 | $2,656 | $96,920 |
Find assessor info on the county website
Monthly payment
Est. payment
Payment breakdown
Explore the cost of this home by adjusting the details. Changes won't be saved.Climate risks
Neighborhood: 30097
Nearby schools
Schools provided by the listing agent
- Elementary: Burnette
- Middle: Richard Hull
- High: Peachtree Ridge
Source: GAMLS. This data may not be complete. We recommend contacting the local school district to confirm school assignments for this home.
Similar homes
- $680,0004 bd4 ba4.1k sqft3830 Peachbluff Ct, Duluth, GA 30097Active
 MLS ID #10722734, Trinh Lu, Keller Williams Realty Atl. Partners. GAMLS
 - $499,9505 bd3 ba2.3k sqft3120 Saint Andrews Cir, Duluth, GA 30096Active Under Contract
 MLS ID #10771979, Rita W Beckler, Matahari Realty & Investments. GAMLS
 - $539,0004 bd3 ba3.2k sqft319 Brookmeade Way, Lawrenceville, GA 30043Active
 MLS ID #10817687, Dao Tran, Simply Homes ATL. GAMLS
 - $439,9003 bd3 ba1.7k sqft2979 Abbotts Oak Way, Duluth, GA 30097Active
 MLS ID #10799915, Peter Nguyen, HomeMax Realty, Inc.. GAMLS
 - $557,0004 bd3 ba2.7k sqft4958 Scotts Creek Trl, Duluth, GA 30096ActiveMLS ID #10742044, Tanya Pickens, Opendoor Brokerage. GAMLS
- $484,0004 bd4 ba2.8k sqft2859 Savannah Walk Ln, Suwanee, GA 30024ActiveMLS ID #10691778, Tanya Pickens, Opendoor Brokerage. GAMLS
- $498,0003 bd2 ba1.9k sqft420 Starfire Ct, Suwanee, GA 30024ActiveMLS ID #10797079, Kathy Due, Maximum One Premier Realtors. GAMLS
- $524,0004 bd4 ba3.1k sqft1872 Bakers Mill Rd, Dacula, GA 30019ActiveMLS ID #10827181, Tanya Pickens, Opendoor Brokerage. GAMLS
- $484,9004 bd3 ba2.7k sqft4390 Pinewalk Dr, Alpharetta, GA 30022ActiveMLS ID #10716069, Greg Kurzner, Resideum Real Estate. GAMLS
- $582,0004 bd2 ba2.7k sqft8635 Amsbury Way, Cumming, GA 30041ActiveMLS ID #10799568, Tanya Pickens, Opendoor Brokerage. GAMLS
- $559,0005 bd4 ba3.5k sqft275 Sageglen Rd, Lawrenceville, GA 30044ActiveMLS ID #10807352, Tanya Bishop, AXEN Realty. GAMLS
- $490,0004 bd3 ba2.2k sqft3772 Havenmist Cv, Suwanee, GA 30024ActiveMLS ID #10740164, Tanya Pickens, Opendoor Brokerage. GAMLS
- $465,0004 bd3 ba3.2k sqft1230 Rivershyre Pkwy, Lawrenceville, GA 30043ActiveMLS ID #10753333, Mark Spain, Mark Spain Real Estate. GAMLS
- $550,0004 bd3 ba2.9k sqft1320 Newbridge Cir, Buford, GA 30519ActiveMLS ID #10701544, Carolina Betancourt, Virtual Properties Realty.com. GAMLS
- $459,0004 bd3 ba2.4k sqft3430 Vista Creek Dr, Dacula, GA 30019ActiveMLS ID #10832281, Danielle Vadala, RE/MAX Center. GAMLS
- $479,0004 bd3 ba2.3k sqft2219 Brickton Xing, Buford, GA 30518ActiveMLS ID #10760827, Sam Nissen, Coldwell Banker Realty. GAMLS
- $479,9003 bd3 ba2.4k sqft5140 Meridian Ln, Johns Creek, GA 30022ActiveMLS ID #10837506, Anhad Chawla, Homesmart Realty Partners. GAMLS
- $500,0004 bd4 ba3.3k sqft1900 Milfield Cir, Snellville, GA 30078ActiveMLS ID #10760881, Tanya Pickens, Opendoor Brokerage. GAMLS
- $487,9003 bd2 ba2.3k sqft1205 Bonnerton Ct, Dacula, GA 30019ActiveMLS ID #10825762, Kiley Hope, Funari Realty LLC. GAMLS
- $436,0005 bd3 ba2.5k sqft1800 Ivy Stone Ct, Buford, GA 30519ActiveMLS ID #10785304, Tanya Pickens, Opendoor Brokerage. GAMLS
