Skip main navigation
Sold for $665,000
  • $665,000

    1925 SE Hawthorne Ridge Dr, Waukee, IA 50263

    5beds
    3,189sqft
    Single Family Residence
    Built in 1998
    0.39 Acres Lot
    $665,000 Zestimate®
    $209/sqft
    $3,587 Estimated rent

    Home value

    $665,000

    $632,000 - $698,000

    $3,587/mo

    Zestimate® history
    Loading
    Loading...

    Owner options

    List your home for rent

    $3,587/mo

    Rent Zestimate®

    Find your next renter with Zillow Rental Manager. Plus, with online applications, you can quickly screen prospective tenants – for free.

    Learn more

    $3,587/mo

    Rent Zestimate®

    Refinance and save

    $3,571/mo

    Est. payment

    Refinancing to a lower rate could help reduce your monthly payments and save thousands over the life of the loan.

    See today's rates

    $3,571/mo

    Est. payment

    Explore your selling options

    Work with a Zillow partner agent

    Leverage their expertise and Zillow's premium Showcase listings to get your home seen by more buyers.

    Get started

    List with your own agent

    Get your home in front of millions of buyers by listing it on Zillow.

    Learn how to do it

    Sell it yourself

    Take full control of how buyers see your home on Zillow by listing For Sale by Owner (FSBO).

    List your home

    What's special

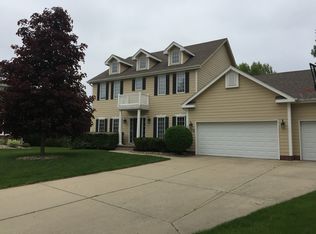
    Formal dining roomBeautiful traditional two-story homeSpacious eat-in kitchen
    Looking for a beautiful traditional two-story home with an abundance of space in an unbeatable location? This one-owner home offers everything today's buyers are looking for! Conveniently located within walking distance to Eason Elementary, Waukee schools, Walnut Creek Little League, Ridge Pointe Park, scenic trails, and more, you'll love the combination of neighborhood charm and everyday convenience. The Thoughtfully designed upper level features a spacious primary suite complete with a private sitting area, two secondary bedrooms connected by a Jack-and-Jill bathroom, and a fourth bedroom with its own ensuite - perfect for family members or guests. The finished lower level offers even more flexibility with a private fifth bedroom and full bathroom, complete with large daylight windows that create a bright, welcoming retreat for overnight guests or multigenerational living. Designed with entertaining in mind, this home offers something rarely found in the area: a formal dining room, a spacious eat-in kitchen, and a large island with additional seating. Whether you're hosting holidays, game nights, or casual gatherings, there's room for everyone. Lovingly maintained by its original owner, this exceptional home has been meticulously cared for over the years and its ready for its next owners to create memories of their own.

    Zillow last checked:

    Listing updated:

    Listed by:

    Julie Baudler (515)689-7370,

    RE/MAX Concepts,

    Wendy Kriegshauser 806-681-4213,

    RE/MAX Concepts

    Bought with:

    Misty Darling

    BH&G Real Estate Innovations

    Source: DMMLS,MLS#: 743863MLS LogoOriginating MLS: Des Moines Area Association of REALTORS

    Facts & features

    Interior

    Bedrooms & bathrooms
    • Bedrooms: 5
    • Bathrooms: 5
    • Full bathrooms: 3
    • 3/4 bathrooms: 1
    • 1/2 bathrooms: 1
    Heating
    • Forced Air, Gas, Natural Gas
    Cooling
    • Central Air
    Appliances
    • Included: Dryer, Dishwasher, Microwave, Refrigerator, Stove, Washer
    • Laundry: Main Level
    Features
    • Wet Bar, Central Vacuum, Separate/Formal Dining Room, Eat-in Kitchen, Cable TV, Window Treatments
    • Flooring: Carpet, Hardwood, Tile
    • Basement: Daylight,Finished
    • Number of fireplaces: 1
    • Fireplace features: Gas, Vented
    Interior area
    • Total structure area: 3,189
    • Total interior livable area: 3,189 sqft
    • Finished area below ground: 1,335

    Property

    Parking
    • Total spaces: 3
    • Parking features: Attached, Garage, Three Car Garage
    • Attached garage spaces: 3
    Features
    • Levels: Two
    • Stories: 2
    • Patio & porch: Deck
    • Exterior features: Deck, Sprinkler/Irrigation
    Lot
    • Size: 0.39 Acres
    • Features: Rectangular Lot
    Details
    • Parcel number: 1235428003
    • Zoning: Res

    Construction

    Type & style
    • Home type: SingleFamily
    • Architectural style: Two Story,Traditional
    • Property subtype: Single Family Residence
    Materials
    • Brick, Vinyl Siding
    • Foundation: Poured
    • Roof: Asphalt,Shingle
    Condition
    • Year built: 1998
    Details
    • Builder name: Accurate

    Utilities & green energy

    • Sewer: Public Sewer
    • Water: Public

    Community & HOA

    Community
    • Security: Smoke Detector(s)
    HOA
    • Has HOA: No
    Location
    • Region: Waukee

    Financial & listing details

    • Price per square foot: $209/sqft
    • Tax assessed value: $577,190
    • Annual tax amount: $8,967
    • Date on market: 6/25/2026
    • Cumulative days on market: 1 day
    • Listing terms: Cash,Conventional,VA Loan
    • Road surface type: Concrete

    Price history

    DateEventPrice
    8/27/2026Sold$665,000$209/sqft
    Source: DMMLS #743863 Report a problem
    6/30/2026Pending sale$665,000$209/sqft
    Source: DMMLS #743863 Report a problem
    6/25/2026Listed for sale$665,000$209/sqft
    Source: DMMLS #743863 Report a problem

    Public tax history

    YearProperty taxesTax assessment
    2025$8,794 +0.3%$577,190 +6.6%
    2024$8,766 -3.6%$541,440
    2023$9,096 +6.5%$541,440 +13.5%
    2022$8,540 -1.7%$476,910 +5.2%
    2021$8,688 +2.1%$453,230 +4%
    2020$8,510 -0.7%$435,610
    2019$8,566 +1.7%$435,610 +4.4%
    2018$8,420 $417,290
    2017$8,420 +8%$417,290 +1.6%
    2016$7,793 -0.6%$410,890 +4.9%
    2015$7,842 +6.1%$391,680 +0.2%
    2014$7,392 +3%$390,860
    2013$7,174 -0.2%--
    2012$7,190 +3.8%--
    2011$6,930 +2.3%--
    2010$6,774 +1.7%--
    2009$6,660 +12.7%--
    2008$5,908 -5%--
    2007$6,220 --
    Find assessor info on the county website

    Neighborhood: 50263

    Nearby schools

    GreatSchools rating
    Schools provided by the listing agent
    • District: Waukee

    Source: DMMLS. This data may not be complete. We recommend contacting the local school district to confirm school assignments for this home.

    Get pre-qualified for a loan
    At Zillow Home Loans, we can pre-qualify you in as little as 5 minutes with no impact to your credit score.

    An equal housing lender. NMLS #10287.

    Sell for more on Zillow
    Get a Zillow Showcase℠ listing at no additional cost and you could sell for .
    $665,000
    2% more
    +$13,300
    With Zillow Showcase(estimated)
    $678,300