Almost an acre in Person County with no HOA and no restrictions. The gravel drive comes in off Stoney Mountain Road and loops back out, so you never have to back a trailer in. Behind the house the grass runs flat to a private tree line. The house has 1,891 square feet on one level and no stairs anywhere in it. The front door opens into a foyer greeting you with laminate floors running through the main living areas. With a room off to one side that will hold a desk, a couch, or a treadmill, whichever you need. The family room opens into the kitchen, so nobody has to leave the conversation. The kitchen has a center island with seating for two and counter space on three sides. There is room for two people to work in it without getting in each other's way. The breakfast area sits at the back with a sliding door to the deck, and the crepe myrtles grow right up to the rail. Three bedrooms sit at the far end of the house. The primary bedroom can fit a king-size bed with room left over, and it has a walk-in closet and an ensuite bath with a double vanity, a corner soaking tub, and a separate shower. The detached carport can fit 2 cars and the storage building out back has room for all the other things you have. The house is on well and septic, so there is no water bill and no sewer bill to deal with. Little River Regional Park and its trails are a few miles down the road, and Durham is a straight shot south. 1925 Stoney Mountain is exactly what you are looking for with almost an acre of land, and nobody to tell you what to do with it.
Pending
$250,000
1925 Stoney Mountain Rd, Rougemont, NC 27572
3beds
1,891sqft
Manufactured On Land
Built in 2007
0.89 Acres Lot
$248,900 Zestimate®
$132/sqft
$-- HOA
What's special
- 36 days
- 480
- 21
Likely to sell faster than
Zillow last checked:
Listing updated:
Listed by:
Daniel Virag 919-272-3217,
Keller Williams Realty
Source: Doorify MLS,MLS#: 10184420
Facts & features
Interior
Bedrooms & bathrooms
- Bedrooms: 3
- Bathrooms: 2
- Full bathrooms: 2
- Main level bedrooms: 3
Primary bedroom
- Level: Main
- Area: 214.5 Square Feet
- Dimensions: 16.5 x 13.0
Bedroom 2
- Level: Main
- Area: 107.9 Square Feet
- Dimensions: 13.0 x 8.3
Bedroom 3
- Level: Main
- Area: 124.12 Square Feet
- Dimensions: 11.6 x 10.7
Primary bathroom
- Level: Main
- Area: 132.6 Square Feet
- Dimensions: 13.0 x 10.2
Breakfast room
- Level: Main
- Area: 107.9 Square Feet
- Dimensions: 13.0 x 8.3
Family room
- Level: Main
- Area: 374.4 Square Feet
- Dimensions: 28.8 x 13.0
Kitchen
- Level: Main
- Area: 157.3 Square Feet
- Dimensions: 13.0 x 12.1
Living room
- Level: Main
- Area: 221 Square Feet
- Dimensions: 17.0 x 13.0
Utility room
- Description: Laundry
- Level: Main
- Area: 63 Square Feet
- Dimensions: 10.0 x 6.3
Heating
- Electric, Forced Air, None
Cooling
- Central Air
Appliances
- Included: Dishwasher, Electric Range, Electric Water Heater, Microwave
Features
- Primary Downstairs, Storage, Walk-In Closet(s), Kitchen/Dining Room Combination, Living/Dining Room Combination, Separate Shower
- Flooring: Laminate, Vinyl
Interior area
- Total structure area: 1,891
- Total interior livable area: 1,891 sqft
- Finished area above ground: 1,891
- Finished area below ground: 0
Property
Parking
- Total spaces: 2
- Parking features: Carport, Driveway, Gravel
- Carport spaces: 2
- Has uncovered spaces: Yes
Features
- Levels: One
- Stories: 1
- Patio & porch: Deck, Front Porch
- Exterior features: Rain Gutters
Lot
- Size: 0.89 Acres
- Features: Landscaped, Open Lot
Details
- Additional structures: Shed(s)
- Parcel number: A86 25
- Special conditions: Standard
Construction
Type & style
- Home type: MobileManufactured
- Architectural style: Ranch
- Property subtype: Manufactured On Land
Materials
- Vinyl Siding
- Foundation: Permanent
- Roof: Shingle
Condition
- New construction: No
- Year built: 2007
Utilities & green energy
- Sewer: Septic Tank
- Water: Private, Well
Community & HOA
HOA
- Has HOA: No
Location
- Region: Rougemont
Financial & listing details
- Price per square foot: $132/sqft
- Tax assessed value: $245,313
- Annual tax amount: $1,635
- Date on market: 8/5/2026
- Listing agreement: Exclusive Right To Sell
- Listing terms: Cash,Conventional,FHA,USDA Loan,VA Loan
- Body type: Double Wide
Estimated market value
$248,900
$236,000 - $261,000
Not available
Price history
| Date | Event | Price |
|---|---|---|
| 8/14/2026 | Pending sale | $250,000$132/sqft |
Source:  Doorify MLS #10184420 Report a problem Doorify MLS #10184420 Report a problem | ||
| 8/5/2026 | Listed for sale | $250,000+8.7%$132/sqft |
Source: Doorify MLS #10184420 Report a problem | ||
| 9/16/2022 | Sold | $230,000$122/sqft |
Source: Public Record Report a problem | ||
| 8/21/2022 | Contingent | $230,000$122/sqft |
Source: Doorify MLS #2468954 Report a problem | ||
| 8/17/2022 | Listed for sale | $230,000+131.2%$122/sqft |
Source: Doorify MLS #2468954 Report a problem | ||
| 12/23/2009 | Sold | $99,500$53/sqft |
Source: Doorify MLS #1689309 Report a problem | ||
Public tax history
| Year | Property taxes | Tax assessment |
|---|---|---|
| 2025 | $1,660 +52.2% | $245,313 +76.4% |
| 2024 | $1,090 | $139,085 |
| 2023 | $1,090 +17.6% | $139,085 +17.6% |
| 2022 | $927 +3% | $118,312 |
| 2021 | $900 +13.8% | $118,312 +14.1% |
| 2020 | $791 -1.3% | $103,667 |
| 2019 | $801 | $103,667 |
| 2018 | $801 +8% | $103,667 |
| 2017 | $742 | $103,667 |
| 2016 | $742 | $103,667 |
| 2015 | $742 | $103,667 |
| 2014 | $742 | $103,667 +0.9% |
| 2012 | -- | $102,719 |
| 2011 | $719 | $102,719 |
| 2010 | -- | $102,719 |
Find assessor info on the county website
Monthly payment
Climate risks
Neighborhood: 27572
Nearby schools
Schools provided by the listing agent
- Elementary: Person - Helena Elementary
- Middle: Person - Southern Middle
- High: Person - Person High
Source: Doorify MLS. This data may not be complete. We recommend contacting the local school district to confirm school assignments for this home.
- $136,900-- bd1 ba896 sqft1902 Stoney Mountain Rd, Timberlake, NC 27572Off Market
- $174,200-- bd1 ba1.6k sqft1878 Stoney Mountain Rd, Rougemont, NC 27572Off Market
- $313,3003 bd2 ba1.7k sqft1087 Jim Latta Rd, Rougemont, NC 27572Off Market
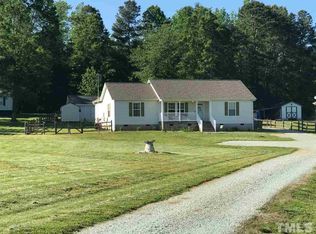
- $292,5003 bd2 ba1.2k sqft1101 Jim Latta Rd, Rougemont, NC 27572Off Market
Similar homes
- $285,0004 bd3 ba2.1k sqft3615 Moriah Rd, Rougemont, NC 27572For Sale

 MLS ID #10185259, Ashley Braswell. Doorify MLS
 - $225,0003 bd2 ba1.4k sqft1512 Red Mountain Rd, Rougemont, NC 27572For Sale
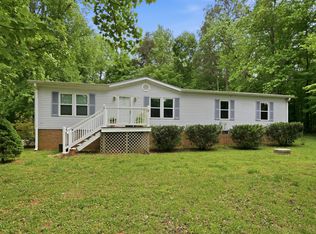 MLS ID #10166110, Nancy S Dillard. Doorify MLS
 - $225,0003 bd2 ba1.4k sqft333 Christys Way, Roxboro, NC 27574For Sale
 MLS ID #10178894, Vance Blackwell Blackwell. Doorify MLS
 - $294,9004 bd2 ba2.1k sqft9721 La Mesa Ln, Timberlake, NC 27583For Sale
 MLS ID #10179399, Bobbie K Boghosian. Doorify MLS
 - $200,0003 bd2 ba1.4k sqft140 Trescott Dr, Timberlake, NC 27583For SaleMLS ID #10189518, Rob Sutter. Doorify MLS
- $250,0003 bd2 ba1.5k sqft4148 Forest Ct, Oxford, NC 27565For SaleMLS ID #10177845, Delphine Camara. Doorify MLS
- $225,0003 bd2 ba1.9k sqft7026 Southern Ct, Oxford, NC 27565For SaleMLS ID #10188938, Sharese McFarlin. Doorify MLS
- $204,9003 bd2 ba1.3k sqft38 Cheslies Ct, Roxboro, NC 27574For SaleMLS ID #10163996, Timothy Chandler. Doorify MLS
- $203,9003 bd2 ba1.1k sqft162 Lisa Cheryl Ln, Roxboro, NC 27573For SaleMLS ID #10176874, Stephanie Anson. Doorify MLS
- $289,0003 bd3 ba1.9k sqft72 Edgemont Ave, Roxboro, NC 27573For SaleMLS ID #10189936, Melissa H White. Doorify MLS
- $309,9003 bd2 ba1.4k sqft1309 Lora Ann Dr, Cedar Grove, NC 27231For SaleMLS ID #10189573, Myisha Sierra Hoyle. Doorify MLS
- $299,9003 bd3 ba1.7k sqft106 Allensville Rd, Roxboro, NC 27574For SaleMLS ID #10175405, DAVID DAHAN. Doorify MLS
- $225,0002 bd2 ba1.2k sqft3518 E Thollie Green Rd, Stem, NC 27581For SaleMLS ID #10181832, Bonnie Lou Hernandez. Doorify MLS
- $320,0003 bd2 ba1.5k sqft36 E Foxwood Dr, Timberlake, NC 27583For SaleMLS ID #10173349, Jessica Wilson. Doorify MLS
- $242,0003 bd1 ba1.3k sqft2064 Oak Hill Rd, Oxford, NC 27565For SaleMLS ID #10188655, Naomi Richardson. Doorify MLS
- $340,0003 bd2 ba1.5k sqft1221 Kermit Duncan Rd, Timberlake, NC 27583For SaleMLS ID #10177965, Eddie Burton. Doorify MLS
- $370,0002 bd2 ba1.6k sqft9999 Carolina #57, Rougemont, NC 27572For SaleMLS ID #10171317, Jessica Vines. Doorify MLS
- $284,9003 bd2 ba1.3k sqft2072 Edwin Robertson Rd, Roxboro, NC 27574For SaleMLS ID #10183016, Eddie Burton. Doorify MLS
- $275,0003 bd1 ba1k sqft3907 Bivins Rd, Hillsborough, NC 27278For SaleMLS ID #10186760, Jonathan Perkins. Doorify MLS
