Exceptional, custom-built luxury home, perfectly situated on a premier golf course lot, offers a rare 4.5-car garage and over 6,600 sq ft of expansive living space on 3 finished levels, each with 10-foot ceilings, including a full walkout patio level and 2 laundry rooms. Families, car enthusiasts and cooks will appreciate this outstanding one-of-a-kind home. Upon entering, you'll be captivated by the dramatic 24-foot entry ceiling creating an unforgettable first impression. This beautiful home has a cleverly designed floor plan created for both grand entertaining and everyday living. The entry foyer opens to the inviting living room, where soaring ceilings and beautiful woodwork surround a stunning see-through fireplace. The spectacular two-story family room is flooded with natural light from a wall of windows, showcasing picturesque golf course views. A formal dining room provides the perfect setting for family and friends to gather. The true showpiece of the home is the extraordinary actual chef's kitchen, with exclusively professional-grade equipment including a Viking 6-burner cooktop with a built-in grill, Viking double ovens plus a separate Miele built-in oven, two Bosch dishwashers, a built-in deep fryer plus two additional burners, a warming drawer, microwave and trash compactor. The long, oversized center island is adorned by over 80 custom kitchen cabinets, and an oversized breakfast bar. A separate full-sized refrigerator, full-sized freezer and pantry complete the package, making this kitchen a culinary dream. There is a separate, expansive bay eating area surrounded by windows overlooking the lush grounds and adjacent fairways, creating an incredible backdrop for every meal. The main-level office/bedroom offers a private bathroom and direct access to the deck and garage, making it ideal for visitors or multigenerational living. The luxurious primary suite features a private balcony with sweeping golf course views, a sitting area, two walk-in closets, and a spa-inspired ensuite complete with dual vanities, a whirlpool tub, and a separate walk-in steam shower. Three additional bedrooms provide exceptional accommodations, including one with a private ensuite and two connected by a Jack-and-Jill bath. All 3 bathtubs have whirlpools. A second laundry area completes the upper level. The full walkout lower level makes you feel like you are walking into your own private country club with custom built-ins, full surround sound theater, expansive recreation room, full wet bar, workout room, and workshop. There are 2 wine refrigerators, a dishwasher, and a trash compactor. With panoramic golf course and pond views, exquisite entertaining spaces, and an unparalleled chef's kitchen, this extraordinary Gregg's Landing home delivers luxury estate living at its finest.
Active
$1,695,000
1925 Turtle Bay Rd, Vernon Hills, IL 60061
5beds
6,632sqft
Single Family Residence
Built in 2000
0.32 Acres Lot
$-- Zestimate®
$256/sqft
$33/mo HOA
What's special
Stunning see-through fireplacePicturesque golf course viewsSpectacular two-story family roomSoaring ceilingsLuxurious primary suiteFlooded with natural lightOversized breakfast bar
- --
- 348
- views
- 11
- saves
Zillow last checked:
Listing updated:
Listed by:
Jane Lee 847-295-0800,
RE/MAX Top Performers
Source: MRED as distributed by MLS GRID,MLS#: 12761891
Facts & features
Interior
Bedrooms & bathrooms
- Bedrooms: 5
- Bathrooms: 6
- Full bathrooms: 4
- 1/2 bathrooms: 2
Rooms
- Room types: Bedroom 5, Eating Area, Foyer, Recreation Room, Game Room, Exercise Room, Workshop
Primary bedroom
- Features: Flooring (Hardwood), Window Treatments (All), Bathroom (Full, Double Sink, Whirlpool & Sep Shwr)
- Level: Second
- Area: 390 Square Feet
- Dimensions: 26X15
Bedroom 2
- Features: Flooring (Hardwood), Window Treatments (All)
- Level: Second
- Area: 240 Square Feet
- Dimensions: 16X15
Bedroom 3
- Features: Flooring (Hardwood), Window Treatments (All)
- Level: Second
- Area: 168 Square Feet
- Dimensions: 14X12
Bedroom 4
- Features: Flooring (Hardwood), Window Treatments (All)
- Level: Second
- Area: 238 Square Feet
- Dimensions: 17X14
Bedroom 5
- Features: Flooring (Hardwood), Window Treatments (All)
- Level: Main
- Area: 225 Square Feet
- Dimensions: 15X15
Dining room
- Features: Flooring (Hardwood), Window Treatments (All)
- Level: Main
- Area: 264 Square Feet
- Dimensions: 22X12
Eating area
- Features: Flooring (Hardwood), Window Treatments (All)
- Level: Main
- Area: 140 Square Feet
- Dimensions: 14X10
Exercise room
- Features: Flooring (Hardwood)
- Level: Basement
- Area: 252 Square Feet
- Dimensions: 21X12
Family room
- Features: Flooring (Hardwood), Window Treatments (All)
- Level: Main
- Area: 270 Square Feet
- Dimensions: 18X15
Foyer
- Features: Flooring (Hardwood)
- Level: Main
- Area: 144 Square Feet
- Dimensions: 18X8
Game room
- Features: Flooring (Hardwood), Window Treatments (All)
- Level: Basement
- Area: 612 Square Feet
- Dimensions: 36X17
Kitchen
- Features: Kitchen (Eating Area-Breakfast Bar, Eating Area-Table Space, Island, Pantry-Walk-in, Granite Counters), Flooring (Hardwood), Window Treatments (All)
- Level: Main
- Area: 375 Square Feet
- Dimensions: 25X15
Laundry
- Features: Flooring (Ceramic Tile)
- Level: Main
- Area: 56 Square Feet
- Dimensions: 8X7
Living room
- Features: Flooring (Hardwood), Window Treatments (All)
- Level: Main
- Area: 247 Square Feet
- Dimensions: 19X13
Recreation room
- Features: Flooring (Hardwood), Window Treatments (All)
- Level: Basement
- Area: 1008 Square Feet
- Dimensions: 42X24
Other
- Features: Flooring (Hardwood)
- Level: Basement
- Area: 88 Square Feet
- Dimensions: 11X8
Heating
- Natural Gas, Forced Air, Sep Heating Systems - 2+, Indv Controls, Zoned
Cooling
- Central Air, Zoned
Appliances
- Included: Double Oven, Microwave, Dishwasher, Refrigerator, Freezer, Washer, Dryer, Disposal, Trash Compactor, Stainless Steel Appliance(s), Wine Refrigerator, Cooktop, Oven, Range Hood, Humidifier, Multiple Water Heaters
- Laundry: Main Level, Upper Level, Laundry Closet, Multiple Locations, Sink
Features
- Vaulted Ceiling(s), Cathedral Ceiling(s), Wet Bar, 1st Floor Bedroom, In-Law Floorplan, 1st Floor Full Bath, Built-in Features, Walk-In Closet(s)
- Flooring: Hardwood
- Windows: Screens, Skylight(s)
- Basement: Finished,Full,Walk-Out Access
- Number of fireplaces: 2
- Fireplace features: Double Sided, Attached Fireplace Doors/Screen, Gas Log, Gas Starter, Family Room, Living Room, Basement
Interior area
- Total structure area: 6,632
- Total interior livable area: 6,632 sqft
- Finished area below ground: 1,683
Video & virtual tour
Property
Parking
- Total spaces: 4.5
- Parking features: Concrete, Garage Door Opener, Yes, Garage Owned, Attached, Garage
- Attached garage spaces: 4.5
- Has uncovered spaces: Yes
Accessibility
- Accessibility features: No Disability Access
Features
- Stories: 2
- Patio & porch: Deck, Patio
- Exterior features: Balcony, Outdoor Grill
- Fencing: Invisible
Lot
- Size: 0.32 Acres
- Dimensions: 54x131x74x68x154
- Features: Cul-De-Sac, On Golf Course, Landscaped, Mature Trees
Details
- Parcel number: 11294010180000
- Special conditions: List Broker Must Accompany
- Other equipment: Central Vacuum, Ceiling Fan(s), Sump Pump, Sprinkler-Lawn, Backup Sump Pump;
Construction
Type & style
- Home type: SingleFamily
- Property subtype: Single Family Residence
Materials
- Brick
- Roof: Asphalt
Condition
- New construction: No
- Year built: 2000
Utilities & green energy
- Sewer: Public Sewer
- Water: Public
Community & HOA
Community
- Features: Park, Lake, Curbs, Sidewalks, Street Lights, Street Paved
- Security: Security System, Carbon Monoxide Detector(s)
- Subdivision: Turtle Bay
HOA
- Has HOA: Yes
- Services included: Other
- HOA fee: $390 annually
Location
- Region: Vernon Hills
Financial & listing details
- Price per square foot: $256/sqft
- Tax assessed value: $847,240
- Annual tax amount: $25,053
- Date on market: 9/16/2026
- Ownership: Fee Simple w/ HO Assn.
Estimated market value
Not available
Estimated sales range
Not available
Not available
Price history
| Date | Event | Price |
|---|---|---|
| 9/16/2026 | Listing removed | $1,695,000$256/sqft |
Source: MRED as distributed by MLS GRID #12726686 Report a problem | ||
| 9/15/2026 | Price change | $1,695,000-3.6%$256/sqft |
Source:  MRED as distributed by MLS GRID #12726686 Report a problem MRED as distributed by MLS GRID #12726686 Report a problem | ||
| 8/31/2026 | Listed for sale | $1,759,000+57.1%$265/sqft |
Source: MRED as distributed by MLS GRID #12726686 Report a problem | ||
| 6/7/2005 | Sold | $1,120,000+540%$169/sqft |
Source: Public Record Report a problem | ||
| 9/22/1999 | Sold | $175,000$26/sqft |
Source: Public Record Report a problem | ||
Public tax history
| Year | Property taxes | Tax assessment |
|---|---|---|
| 2024 | $25,213 +3.6% | $292,381 +3.5% |
| 2023 | $24,336 +10.3% | $282,385 +8.4% |
| 2022 | $22,068 +4.4% | $260,455 +10.2% |
| 2021 | $21,141 -8.8% | $236,407 -8.5% |
| 2020 | $23,173 +5% | $258,442 +1% |
| 2019 | $22,061 -11.2% | $255,985 -13.7% |
| 2018 | $24,837 | $296,521 +3.3% |
| 2017 | $24,837 +7.3% | $287,159 +5.5% |
| 2016 | $23,150 +5.2% | $272,266 +8.8% |
| 2015 | $22,001 -1.4% | $250,205 +6.1% |
| 2014 | $22,315 +0.9% | $235,828 -0.9% |
| 2012 | $22,122 +4.2% | $237,873 -9.3% |
| 2011 | $21,236 -1.9% | $262,207 -8.1% |
| 2010 | $21,644 +4.7% | $285,295 -4.6% |
| 2009 | $20,665 +3.4% | $299,158 +3% |
| 2008 | $19,984 +19.5% | $290,332 +10.8% |
| 2006 | $16,718 +1.6% | $262,105 |
| 2005 | $16,453 +7% | -- |
| 2004 | $15,373 +8% | -- |
| 2003 | $14,234 -2.3% | -- |
| 2002 | $14,565 -7.6% | -- |
| 2001 | $15,759 +244.6% | $197,730 +246.5% |
| 2000 | $4,573 | $57,069 |
Find assessor info on the county website
Monthly payment
Est. payment
Payment breakdown
Explore the cost of this home by adjusting the details. Changes won't be saved.Climate risks
Neighborhood: 60061
Nearby schools
Schools provided by the listing agent
- Elementary: Hawthorn Elementary School (Nor
- Middle: Hawthorn Middle School North
- High: Vernon Hills High School
- District: 73
Source: MRED as distributed by MLS GRID. This data may not be complete. We recommend contacting the local school district to confirm school assignments for this home.
- $1,035,800-- bd4 ba4.3k sqft1913 Turtle Bay Rd, Vernon Hills, IL 60061Off Market
- $1,128,7005 bd5 ba3.9k sqft1937 Turtle Bay Rd, Vernon Hills, IL 60061Off Market
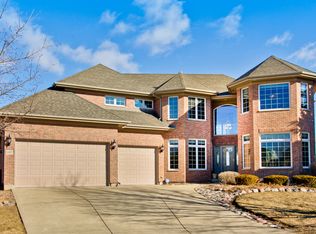
- $726,0004 bd3 ba3.2k sqft1901 Turtle Bay Rd, Vernon Hills, IL 60061Sold
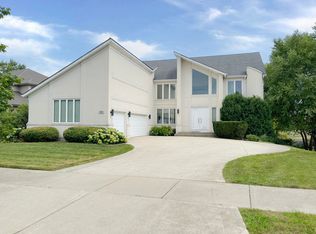
- $975,100-- bd2 ba4k sqft1938 Turtle Bay Rd, Vernon Hills, IL 60061Off Market
Similar homes
- $1,350,0005 bd4 ba3.8k sqft200 Ranney Ave, Vernon Hills, IL 60061Active
 MLS ID #12728303, Tiffany Ruben, Baird & Warner. MRED as distributed by MLS GRID
 - $1,000,0004 bd5 ba4k sqft312 Camargo Ct, Vernon Hills, IL 60061Active
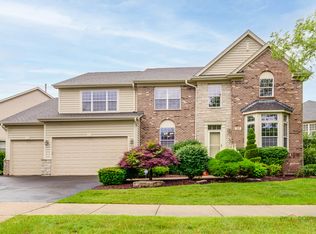 MLS ID #12704480, Jane Lee, RE/MAX Top Performers. MRED as distributed by MLS GRID
 - $1,599,0005 bd7 ba7.6k sqft3613 Crestview Dr, Long Grove, IL 60047Active
 MLS ID #12763333, Jane Lee, RE/MAX Top Performers. MRED as distributed by MLS GRID
 - $1,345,0005 bd6 ba6.4k sqft37132 N Black Velvet Ln, Wadsworth, IL 60083New
 MLS ID #12766731, Prentiss Grant, RE/MAX Plaza. MRED as distributed by MLS GRID
