Welcome to 256 Cotton Creek Dr, a beautifully maintained four-bedroom home in Spartanburg’s desirable District 7 area. Enjoy the freedom and flexibility of homeownership with NO HOA. Built in 2018, this home offers approximately 1,800 square feet of comfortable living space with a thoughtful, open-concept design and a backyard that backs directly to the CREEK GOLF CLUB. The main level features a spacious living room, dining area, and kitchen that flow seamlessly together, creating an inviting space for everyday living and entertaining. A versatile flex room provides the perfect option for a home office, study, playroom, or additional living space. Upstairs, the spacious primary suite offers a relaxing retreat with a private bathroom featuring dual sinks and a walk-in closet. Three additional bedrooms provide plenty of room for family, guests, or hobbies. The conveniently located second-floor laundry room adds everyday functionality. Outside, enjoy the peaceful setting of a level, approximately 0.31-acre lot with golf-course views and a front porch perfect for morning coffee or winding down in the evening. The home also includes an attached one-car garage and paved driveway. Located just minutes from Croft State Park and the South Carolina School for the Deaf and Blind, this home combines comfortable living with a convenient Spartanburg location. Additional upgrades during the seller’s tenure include an additional parking area, an exterior storage building, and a stamped concrete pad in the backyard. Most of the original builder-grade light fixtures have been replaced with upgraded fixtures. Ceiling fans have been added in all bedrooms and the living room. The downstairs half bath has been renovated, including replacement of the original pedestal sink. Shelving has been added above the kitchen sink, and a garbage disposal was recently installed. The dishwasher is new, and the garage refrigerator is included. The thermostats have also been replaced with Nest smart thermostats.
Active
$260,000
256 Cotton Creek Dr, Spartanburg, SC 29302
4beds
1,829sqft
Single Family Residence
Built in 2018
0.31 Acres Lot
$255,100 Zestimate®
$142/sqft
$-- HOA
What's special
Beautifully maintained four-bedroom homeGolf-course viewsThoughtful open-concept designVersatile flex roomNest smart thermostatsDining areaPaved driveway
- 1 day
- 86
- 10
Likely to sell faster than
Zillow last checked:
Listing updated:
Listed by:
Tricia M Bradbury 864-999-1048,
1 Percent Lists Advantage,
Non-MLS Member,
NON MEMBER
Source: SAR as distributed by MLS GRID,MLS#: 341924
Facts & features
Interior
Bedrooms & bathrooms
- Bedrooms: 4
- Bathrooms: 3
- Full bathrooms: 2
- 1/2 bathrooms: 1
Rooms
- Room types: Office/Study
Primary bedroom
- Area: 207.81
- Dimensions: 14'7x14'3
Bedroom 2
- Area: 140
- Dimensions: 14'0x10'0
Bedroom 3
- Area: 139.78
- Dimensions: 11'4x12'4'
Bedroom 4
- Area: 103.33
- Dimensions: 10'4x10'0
Dining room
- Area: 93
- Dimensions: 10'0x9.3
Kitchen
- Area: 135.83
- Dimensions: 10'0x13'7
Laundry
- Area: 45
- Dimensions: 7'6x6'0
Living room
- Area: 435.74
- Dimensions: 19'1x22'10
Other
- Description: Office or Living Room
- Area: 98.28
- Dimensions: 9'8x10'2
Other
- Description: Front Porch
- Area: 70.5
- Dimensions: 18'0x3'11
Patio
- Area: 193.28
- Dimensions: 16'4x11'10
Heating
- Forced Air, Electricity
Cooling
- Central Air, Electricity
Appliances
- Included: Dishwasher, Electric Oven, Free-Standing Range, Range, Electric Water Heater
- Laundry: 2nd Floor, Electric Dryer Hookup, Walk-In, Washer Hookup
Features
- Ceiling Fan(s), Attic Stairs Pulldown, Soaking Tub, Ceiling - Smooth, Laminate Counters, Open Floorplan
- Flooring: Carpet, Vinyl
- Has basement: No
- Attic: Pull Down Stairs
- Has fireplace: Yes
Interior area
- Total interior livable area: 1,829 sqft
- Finished area above ground: 1,829
- Finished area below ground: 0
Property
Parking
- Total spaces: 1
- Parking features: Attached, Attached Garage
- Attached garage spaces: 1
Features
- Levels: Two
- Stories: 2
- Patio & porch: Patio, Porch
- Exterior features: Aluminum/Vinyl Trim
Lot
- Size: 0.31 Acres
- Features: Corner Lot, Level, On Golf Course
- Topography: Level
Details
- Parcel number: 7220905700
Construction
Type & style
- Home type: SingleFamily
- Architectural style: Traditional
- Property subtype: Single Family Residence
Materials
- Vinyl Siding
- Foundation: Slab
- Roof: Composition
Condition
- New construction: No
- Year built: 2018
Utilities & green energy
- Electric: Duke
- Gas: Piedmont
- Sewer: Private Sewer
- Water: Public, Spartanbrg
Community & HOA
Community
- Features: None
- Subdivision: Fairways at Cotton Creek
HOA
- Has HOA: No
Location
- Region: Spartanburg
Financial & listing details
- Price per square foot: $142/sqft
- Tax assessed value: $190,700
- Annual tax amount: $1,660
- Date on market: 9/18/2026
Estimated market value
$255,100
$242,000 - $268,000
$2,130/mo
Price history
| Date | Event | Price |
|---|---|---|
| 9/18/2026 | Listed for sale | $260,000$142/sqft |
Source:  SAR as distributed by MLS GRID #341924 Report a problem SAR as distributed by MLS GRID #341924 Report a problem | ||
| 9/15/2026 | Listing removed | $260,000$142/sqft |
Source:  Greater Greenville AOR #1600848 Report a problem Greater Greenville AOR #1600848 Report a problem | ||
| 8/14/2026 | Listed for sale | $260,000+58.5%$142/sqft |
Source: Greater Greenville AOR #1600848 Report a problem | ||
| 11/6/2020 | Sold | $164,000-3%$90/sqft |
Source: Greater Greenville AOR #1428362 Report a problem | ||
| 10/2/2020 | Pending sale | $169,000$92/sqft |
Source: Keller Williams Grv Upst #1428362 Report a problem | ||
| 9/29/2020 | Listed for sale | $169,000+12.3%$92/sqft |
Source: Keller Williams Grv Upst #1428362 Report a problem | ||
| 12/31/2018 | Sold | $150,490+2.4%$82/sqft |
Source: Greater Greenville AOR #1370914 Report a problem | ||
| 8/9/2018 | Listing removed | $146,990$80/sqft |
Source: WJH LLC #253196 Report a problem | ||
| 7/24/2018 | Price change | $146,990+2.8%$80/sqft |
Source: WJH LLC #253196 Report a problem | ||
| 6/27/2018 | Listed for sale | $142,990$78/sqft |
Source: WJH LLC #253196 Report a problem | ||
Public tax history
| Year | Property taxes | Tax assessment |
|---|---|---|
| 2025 | -- | $7,628 |
| 2024 | $1,648 +5.4% | $7,628 |
| 2023 | $1,564 | $7,628 +12.8% |
| 2022 | -- | $6,760 |
| 2021 | -- | $6,760 +12.3% |
| 2020 | -- | $6,020 |
| 2019 | -- | $6,020 +2851% |
| 2018 | $84 | $204 |
| 2017 | $84 +0.2% | $204 |
| 2016 | $84 +0% | $204 |
| 2015 | $84 | $204 |
| 2012 | -- | -- |
| 2006 | $107 | $330 |
| 2005 | -- | $330 |
| 2004 | $263 +1263.2% | $330 +450% |
| 2003 | $19 | $60 +50% |
| 2002 | -- | $40 -96.3% |
| 2001 | $336 | $1,080 |
Find assessor info on the county website
Monthly payment
Est. payment
Payment breakdown
Explore the cost of this home by adjusting the details. Changes won't be saved.Climate risks
Neighborhood: Camp Croft
Nearby schools
Schools provided by the listing agent
- Elementary: 7-E.P. Todd
- Middle: 7-Carver Jr
- High: 7-Spartanburg
Source: SAR as distributed by MLS GRID. This data may not be complete. We recommend contacting the local school district to confirm school assignments for this home.
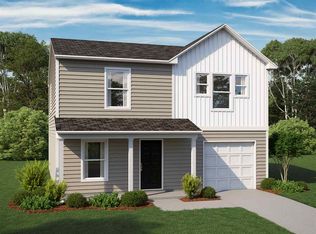
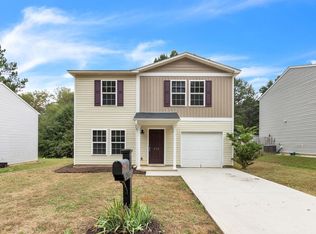
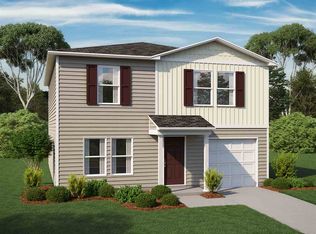

Similar homes
- $275,0003 bd2 ba1.6k sqft43 Rosewood Ter, Spartanburg, SC 29307For Sale
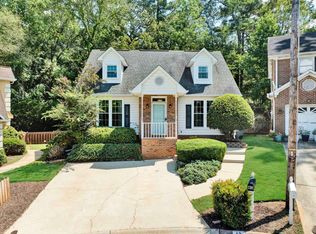 MLS ID #341912, Brad Spink, Keller Williams DRIVE. SAR as distributed by MLS GRID
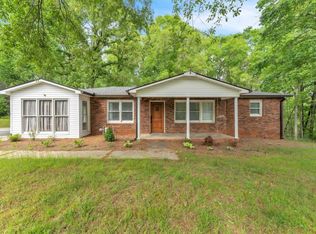
 - $280,0003 bd2 ba1.6k sqft4921 S Pine St, Spartanburg, SC 29302For Sale
 MLS ID #1588848, Alexandria Dougherty, Bluefield Realty Group. Greater Greenville AOR
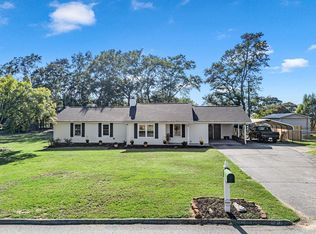
 - $259,9003 bd2 ba1.5k sqft110 Coldspring Dr, Spartanburg, SC 29301For Sale
 MLS ID #341730, Amy Humphries, Ponce Realty Group. SAR as distributed by MLS GRID
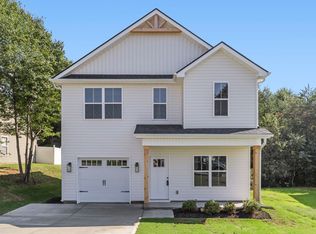
 - $269,9003 bd3 ba1.6k sqft335 Carnahan Dr, Spartanburg, SC 29306New Construction
 MLS ID #1602937, Micky Montgomery, Montgomery Realty Group, LLC. Greater Greenville AOR
