One-level living, incredible outdoor spaces, and a sought-after Myers Park location come together in this beautifully maintained home zoned for award-winning Spartanburg District 5 schools. From the meticulously cared-for yard to the bright, open interior, this is a home designed to make everyday living easy. Inside, natural light, beautiful moldings, and an open-concept floor plan create a seamless flow through the main living spaces. The spacious kitchen is truly the heart of the home, with an oversized center island offering tons of prep space and casual seating, granite countertops, crisp white cabinetry, subway tile backsplash, walk-in pantry, and a full appliance package that conveys. The kitchen opens directly to a large dining area and comfortable living room, making the entire space perfect for everything from quiet nights at home to a house full of friends and family. The primary suite is privately positioned and features a walk-in closet and spacious bath with dual vanities, a tiled shower, and separate water closet. Three additional bedrooms share a hall bath with a granite-topped vanity and tub/shower combination, offering plenty of flexibility for family, guests, a home office, or hobby space. This home really shines when you step outside. The screened porch gives you a shady spot to enjoy your morning coffee or unwind at the end of the day, while the expansive paver patio creates even more room for outdoor dining and entertaining. The built-in outdoor kitchen area offers plenty of prep space, and even the Big Green Egg conveys! Beyond the patio, the fully fenced backyard has been meticulously maintained, with established landscaping and raised garden beds already waiting for your next crop of vegetables, herbs, or flowers. Need a workshop? You've got that too. The outbuilding is already equipped with electricity, a window A/C unit, and workbenches, making it an ideal workshop, hobby space, or seriously useful additional storage. And the location ties it all together. Myers Park puts you minutes from Tyger River Park and the dog park, convenient to GSP International Airport and BMW, and close to interstates and major roadways for an easy commute throughout the Upstate. Nearby Reidville adds a little local flavor with coffee shops and distilleries just a short drive away. With four bedrooms, one-level living, fantastic indoor and outdoor spaces, and a backyard that's already been beautifully finished for you, this is one you'll want to see in person!
For sale
$325,000
704 Arnica Dr, Duncan, SC 29334
4beds
1,883sqft
Single Family Residence, Residential
Built in 2017
6,969 Square Feet Lot
$320,000 Zestimate®
$173/sqft
$-- HOA
What's special
Meticulously cared-for yardSpacious kitchenBright open interiorRaised garden bedsWalk-in pantryOpen-concept floor planOne-level living
- 2 days |
- 184 |
- 19 |
Likely to sell faster than
Zillow last checked:
Listing updated:
Listed by:
Dan Hamilton 864-527-7685,
Keller Williams Grv Upst,
David Burt,
Keller Williams Grv Upst
Source: Greater Greenville AOR,MLS#: 1600651
Facts & features
Interior
Bedrooms & bathrooms
- Bedrooms: 4
- Bathrooms: 2
- Full bathrooms: 2
- Main level bathrooms: 2
- Main level bedrooms: 4
Rooms
- Room types: Laundry
Primary bedroom
- Area: 208
- Dimensions: 13 x 16
Bedroom 2
- Area: 120
- Dimensions: 12 x 10
Bedroom 3
- Area: 132
- Dimensions: 12 x 11
Bedroom 4
- Area: 110
- Dimensions: 10 x 11
Primary bathroom
- Features: Double Sink, Full Bath, Shower Only, Walk-In Closet(s)
- Level: Main
Dining room
- Area: 170
- Dimensions: 17 x 10
Kitchen
- Area: 187
- Dimensions: 17 x 11
Living room
- Area: 240
- Dimensions: 15 x 16
Heating
- Forced Air
Cooling
- Central Air, Electric
Appliances
- Included: Dishwasher, Disposal, Dryer, Self Cleaning Oven, Refrigerator, Washer, Other, Electric Oven, Free-Standing Electric Range, Range, Microwave, Gas Water Heater
- Laundry: 1st Floor, Walk-in, Electric Dryer Hookup, Washer Hookup, Laundry Room
Features
- High Ceilings, Ceiling Fan(s), Ceiling Smooth, Granite Counters, Open Floorplan, Walk-In Closet(s), Split Floor Plan, Pantry
- Flooring: Luxury Vinyl
- Windows: Tilt Out Windows, Vinyl/Aluminum Trim, Window Treatments
- Basement: None
- Attic: Pull Down Stairs,Storage
- Has fireplace: No
- Fireplace features: None
Interior area
- Total interior livable area: 1,883 sqft
Property
Parking
- Total spaces: 2
- Parking features: Attached, Garage Door Opener, Key Pad Entry, Driveway, Concrete
- Attached garage spaces: 2
- Has uncovered spaces: Yes
Features
- Levels: One
- Stories: 1
- Patio & porch: Patio, Front Porch, Screened
- Exterior features: Outdoor Kitchen
- Fencing: Fenced
Lot
- Size: 6,969 Square Feet
- Features: Sidewalk, Few Trees, 1/2 Acre or Less
- Topography: Level
Details
- Parcel number: 5300021329
Construction
Type & style
- Home type: SingleFamily
- Architectural style: Traditional
- Property subtype: Single Family Residence, Residential
Materials
- Vinyl Siding
- Foundation: Slab
- Roof: Composition
Condition
- Year built: 2017
Utilities & green energy
- Electric: Photovoltaics Seller Owned
- Sewer: Public Sewer
- Water: Public
- Utilities for property: Cable Available, Underground Utilities
Community & HOA
Community
- Features: Common Areas, Street Lights, Pool, Sidewalks
- Security: Smoke Detector(s)
- Subdivision: Myers Park
HOA
- Has HOA: Yes
- Services included: Pool, Street Lights, Restrictive Covenants
Location
- Region: Duncan
Financial & listing details
- Price per square foot: $173/sqft
- Tax assessed value: $282,800
- Date on market: 8/12/2026
Estimated market value
$320,000
$304,000 - $336,000
$1,982/mo
Price history
| Date | Event | Price |
|---|---|---|
| 8/12/2026 | Listed for sale | $325,000+55.2%$173/sqft |
Source:  Greater Greenville AOR #1600651 Report a problem Greater Greenville AOR #1600651 Report a problem | ||
| 8/14/2017 | Sold | $209,406$111/sqft |
Source:  SAR as distributed by MLS GRID #244779 Report a problem SAR as distributed by MLS GRID #244779 Report a problem | ||
Public tax history
| Year | Property taxes | Tax assessment |
|---|---|---|
| 2025 | -- | $9,632 |
| 2024 | $1,215 -0.3% | $9,632 |
| 2023 | $1,218 | $9,632 +15% |
| 2022 | -- | $8,376 |
| 2021 | -- | $8,376 |
| 2020 | -- | $8,376 |
| 2019 | -- | $8,376 |
| 2018 | $1,281 | $8,376 +3223.8% |
| 2017 | $1,281 +1310.7% | $252 |
| 2016 | $91 | $252 |
Find assessor info on the county website
Monthly payment
Est. payment
Payment breakdown
Explore the cost of this home by adjusting the details. Changes won't be saved.Climate risks
Neighborhood: 29334
Nearby schools
GreatSchools rating
- 10/10Reidville Elementary SchoolGrades: PK-5Distance: 0.8 mi
- NAAbner Creek MiddleGrades: 6-8Distance: 3 mi
- 6/10James Byrnes Freshman AcademyGrades: 9Distance: 4 mi
Schools provided by the listing agent
- Elementary: Reidville
- Middle: Abner Creek
- High: James F. Byrnes
Source: Greater Greenville AOR. This data may not be complete. We recommend contacting the local school district to confirm school assignments for this home.
- $4,2003 bd3 ba2.6k sqft708 Arnica Dr, Duncan, SC 29334Off Market

- $366,4004 bd3 ba2.2k sqft700 Arnica Dr, Duncan, SC 29334Off Market
- $2,2503 bd2 ba1.8k sqft712 Arnica Dr, Duncan, SC 29334For Rent
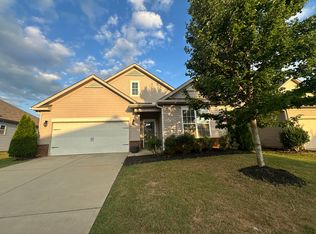
- $367,1002 bd3 ba2.5k sqft214 Northwild Dr, Duncan, SC 29334Off Market
- $326,6003 bd2 ba1.9k sqft218 Northwild Dr, Duncan, SC 29334Off Market
- $333,7003 bd2 ba1.8k sqft210 Northwild Dr, Duncan, SC 29334Off Market
- $386,2003 bd2 ba1.7k sqft701 Arnica Dr, Duncan, SC 29334Off Market
- $320,5003 bd2 ba1.9k sqft705 Arnica Dr, Duncan, SC 29334Off Market
A local agent can set up tours, give advice and negotiate with sellers.
A local lender can help you make sure your offer is ready when you are.
Similar homes
- $260,0003 bd3 ba1.8k sqft115 Berrys Pond Dr, Duncan, SC 29334For Sale
 MLS ID #340671, Margaret Shaw, BHHS C Dan Joyner - Sptbg. SAR as distributed by MLS GRID
 - $380,0004 bd3 ba2.7k sqft226 Santa Ana Way, Duncan, SC 29334For Sale
 MLS ID #1600639, Kirby Stone Jeter, BrownStone Real Estate. Greater Greenville AOR
 - $379,9005 bd3 ba2.5k sqft618 Chadwyck Dr, Duncan, SC 29334For Sale
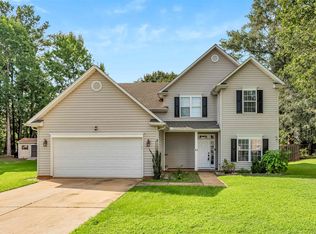 MLS ID #340659, Rhonda C Porter, Coldwell Banker Caine Real Est. SAR as distributed by MLS GRID
 - $330,0003 bd2 ba1.8k sqft514 Castleby Dr, Duncan, SC 29334For Sale
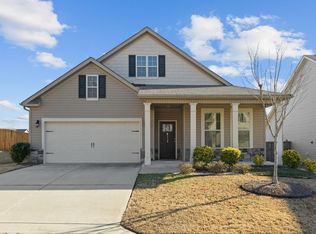 MLS ID #1575647, Jeffrey Meister, BHHS C Dan Joyner - Midtown. Greater Greenville AOR
 - $325,0005 bd3 ba2.1k sqft601 Grantleigh Dr, Duncan, SC 29334For SaleMLS ID #1595951, Troy Jones, Real Broker, LLC. Greater Greenville AOR
- $339,9994 bd3 ba2.6k sqft105 Viewmont Dr, Duncan, SC 29334For SaleMLS ID #340036, Mary Ashleigh Sherbert, Coldwell Banker Caine Real Est. SAR as distributed by MLS GRID
- $349,9005 bd3 ba2.2k sqft633 Grantleigh Dr, Duncan, SC 29334For SaleMLS ID #1599063, Latashia McDonald, Costello Real Estate and Investments. Greater Greenville AOR
- $309,9004 bd3 ba1.8k sqft807 Terrace Creek Dr, Duncan, SC 29334For SaleMLS ID #1598097, Mary Hanna, Greenville Upstate Realty. Greater Greenville AOR
- $300,0003 bd3 ba1.7k sqft139 N Lakeview Dr, Duncan, SC 29334For SaleMLS ID #1588381, Justin Vedders, Bluefield Realty Group. Greater Greenville AOR
- $329,9995 bd3 ba2.2k sqft737 Stilmore Dr, Duncan, SC 29334For SaleMLS ID #334951, Sherri Shook, Solid Ground Properties. SAR as distributed by MLS GRID
- $329,9004 bd3 ba2.4k sqft502 Drayton Hall Blvd, Duncan, SC 29334For SaleMLS ID #1592378, Robert Jones, Offerpad Brokerage, LLC. Greater Greenville AOR
- $327,0005 bd3 ba2.1k sqft714 Thistlewood Dr, Duncan, SC 29334For SaleMLS ID #1574664, Chrystal Wilson, WilsonHouse Realty. Greater Greenville AOR
- $374,9504 bd4 ba2.7k sqft196 Timberleaf Dr, Duncan, SC 29334For SaleMLS ID #339515, Ray Crotts, Better Homes & Gardens Young &. SAR as distributed by MLS GRID
- $332,4404 bd3 ba2.1k sqft1080 Bywell Dr, Woodruff, SC 29388New ConstructionSAR as distributed by MLS GRID
- $365,0003 bd2 ba2k sqft207 Santa Ana Way, Duncan, SC 29334For SaleMLS ID #339430, Shay Felknor, BHHS C Dan Joyner - Midtown. SAR as distributed by MLS GRID
- $299,9994 bd3 ba2.5k sqft725 Terrace Creek Dr, Duncan, SC 29334For SaleMLS ID #337248, Kelly Vogel, Keller Williams Realty. SAR as distributed by MLS GRID
- $385,9003 bd3 ba2.1k sqft830 Terrace Creek Dr, Duncan, SC 29334For SaleMLS ID #339782, Diana Tkachuk, LPT Realty, LLC.. SAR as distributed by MLS GRID
- from $319,9903 bd2 ba1.9k sqftPalladio Ranch Plan, Linden Park, Moore, SC 29369New ConstructionRyan Homes
- $320,7903 bd2 ba1.7k sqft1083 Bywell Dr, Woodruff, SC 29388New ConstructionSAR as distributed by MLS GRID
- $318,7903 bd2 ba1.6k sqft1084 Bywell Dr, Woodruff, SC 29388New ConstructionSAR as distributed by MLS GRID
