FIBER. INTERNET. AVAILABLE. Set on 8+/- of the finest and most private acres in Tarkington Prairie, this modern farmhouse has been completely renovated and renewed from the ground up, blending rural Texas charm with contemporary comfort and energy efficiency in mind. Featuring updated electrical, plumbing, HVAC, roof, and septic system, complimented by designer finishes, spa-inspired baths, abundant natural light, smart-home technology, Starlink connectivity, and a distinctive German schmear exterior. The secluded setting provides remarkable privacy with ample space for the avid homesteader and gardener, with space for animals, a large workshop for the tinkerer in the family, and simply put- Tons of room to enjoy the tranquility of country living. Zoned to highly sought-after Tarkington ISD, this one is definitely not one to miss! Call your preferred agent for a showing today!
For sale
$669,000
951 County Road 2298, Cleveland, TX 77327
4beds
2,935sqft
Single Family Residence
Built in 1995
7.94 Acres Lot
$515,300 Zestimate®
$228/sqft
$-- HOA
What's special
Modern farmhouseDesigner finishesAbundant natural lightStarlink connectivityEnergy efficiencySmart-home technologySpa-inspired baths
- 3 days |
- 354 |
- 14 |
Likely to sell faster than
Zillow last checked:
Listing updated:
Listed by:
Timothy Adams TREC #0695662 281-806-8279,
Jane Byrd Properties International LLC
Source: HAR,MLS#: 66886736
Facts & features
Interior
Bedrooms & bathrooms
- Bedrooms: 4
- Bathrooms: 3
- Full bathrooms: 3
Rooms
- Room types: Family Room, Utility Room
Primary bedroom
- Level: First
- Area: 250
- Dimensions: 12.5x20
Bedroom
- Level: Second
- Area: 243.75
- Dimensions: 12.5x19.5
Bedroom
- Level: First
- Area: 131.25
- Dimensions: 12.5x10.5
Bedroom
- Level: Second
- Area: 240.5
- Dimensions: 13x18.5
Other
- Level: First
- Area: 155.25
- Dimensions: 11.5 x 13.5
Other
- Level: Second
- Area: 55
- Dimensions: 11x5
Other
- Level: First
- Area: 46.75
- Dimensions: 8.5x5.5
Breakfast
- Level: First
- Area: 99.75
- Dimensions: 10.5x9.5
Dining room
- Level: First
- Area: 202.5
- Dimensions: 15x13.5
Other
- Level: Second
- Area: 87.5
- Dimensions: 12.5x7
Game room
- Level: Second
- Area: 285
- Dimensions: 15x19
Kitchen
- Level: First
- Area: 169
- Dimensions: 13x13
Living room
- Level: First
- Area: 315
- Dimensions: 15x21
Primary bath
- Level: First
- Area: 144.5
- Dimensions: 8.5x17
Utility room
- Level: First
- Area: 52.5
- Dimensions: 7.5x7
Heating
- Propane
Cooling
- Ceiling Fan(s), Electric
Appliances
- Included: ENERGY STAR Qualified Appliances, Water Heater, Disposal, Refrigerator, Water Softener, Convection Oven, Gas Oven, Microwave, Gas Cooktop, Gas Range, Dishwasher
- Laundry: Electric Dryer Hookup, Gas Dryer Hookup, Washer Hookup
Features
- Formal Entry/Foyer, High Ceilings, 1 Bedroom Down - Not Primary BR, En-Suite Bath, Primary Bed - 1st Floor, Walk-In Closet(s)
- Flooring: Engineered Hardwood, Tile
- Doors: Insulated Doors
- Windows: Insulated/Low-E windows, Window Coverings
- Number of fireplaces: 1
- Fireplace features: Wood Burning
Interior area
- Total structure area: 2,935
- Total interior livable area: 2,935 sqft
Property
Parking
- Total spaces: 6
- Parking features: Electric Gate, Driveway Gate, Detached, Oversized, Tandem, Additional Parking, Garage Door Opener, Boat, Double-Wide Driveway, RV Access/Parking, Driveway, Workshop in Garage
- Garage spaces: 6
Features
- Stories: 2
- Patio & porch: Covered, Patio/Deck, Porch
- Exterior features: Back Green Space, Side Yard
- Fencing: Full
- On waterfront: Yes
- Waterfront features: Pond
Lot
- Size: 7.94 Acres
- Features: Back Yard, Cleared, Waterfront, 5 Up to 10 Acres
Details
- Additional structures: Shed(s), Workshop
- Parcel number: 000026000176000
Construction
Type & style
- Home type: SingleFamily
- Architectural style: Traditional
- Property subtype: Single Family Residence
Materials
- Batts Insulation, Spray Foam Insulation, Brick, Cement Siding
- Foundation: Slab
- Roof: Composition
Condition
- New construction: No
- Year built: 1995
Utilities & green energy
- Sewer: Aerobic Septic
- Water: Well
Green energy
- Energy efficient items: Attic Vents, Thermostat, Lighting, HVAC, HVAC>15 SEER
Community & HOA
Community
- Subdivision: W Donaho
Location
- Region: Cleveland
Financial & listing details
- Price per square foot: $228/sqft
- Tax assessed value: $381,470
- Annual tax amount: $7,271
- Date on market: 8/12/2026
- Listing terms: Cash,Conventional,FHA,Investor,Texas Veterans Land Board,USDA Loan,VA Loan,Wrap
- Exclusions: None
- Ownership: Full Ownership
- Road surface type: Asphalt
Estimated market value
$515,300
$479,000 - $551,000
$2,709/mo
Price history
| Date | Event | Price |
|---|---|---|
| 8/12/2026 | Listed for sale | $669,000-4.3%$228/sqft |
Source:  HAR #66886736 Report a problem HAR #66886736 Report a problem | ||
| 10/9/2025 | Listing removed | $699,000$238/sqft |
Source: HAR #61599202 Report a problem | ||
| 8/1/2025 | Listed for sale | $699,000+39.8%$238/sqft |
Source: HAR #61599202 Report a problem | ||
| 6/4/2023 | Sold | -- |
Source: Agent Provided Report a problem | ||
| 6/4/2023 | Pending sale | $499,999$170/sqft |
Source: HAR #62565166 Report a problem | ||
| 5/25/2023 | Price change | $499,999-3.8%$170/sqft |
Source: HAR #62565166 Report a problem | ||
| 5/1/2023 | Price change | $519,999-3.7%$177/sqft |
Source: HAR #62565166 Report a problem | ||
| 3/14/2023 | Listed for sale | $539,999$184/sqft |
Source: HAR #62565166 Report a problem | ||
Public tax history
| Year | Property taxes | Tax assessment |
|---|---|---|
| 2025 | -- | $381,470 -26.5% |
| 2024 | -- | $519,250 +19.5% |
| 2023 | $2,042 +8.7% | $434,462 +11% |
| 2022 | $1,879 -4.8% | $391,556 +10% |
| 2021 | $1,973 +10% | $355,960 +10% |
| 2020 | $1,794 +3.3% | $323,600 +7.8% |
| 2019 | $1,737 | $300,060 +16.7% |
| 2018 | -- | $257,100 |
| 2017 | -- | $257,100 +8.3% |
| 2016 | -- | $237,500 +9.7% |
| 2015 | -- | $216,560 +4.6% |
| 2014 | -- | $207,050 |
| 2013 | -- | $207,050 |
| 2012 | -- | $207,050 +11.6% |
| 2011 | -- | $185,500 -0.3% |
| 2010 | -- | $186,050 +10.8% |
| 2008 | -- | $167,860 -1.8% |
| 2007 | -- | $170,860 +8.5% |
| 2006 | -- | $157,470 +5% |
| 2005 | -- | $150,000 0% |
| 2004 | -- | $150,010 |
| 2003 | -- | $150,010 +29.7% |
| 2002 | -- | $115,640 +2.4% |
| 2001 | -- | $112,970 |
Find assessor info on the county website
Monthly payment
Est. payment
Payment breakdown
Explore the cost of this home by adjusting the details. Changes won't be saved.Climate risks
Neighborhood: 77327
Nearby schools
GreatSchools rating
- NATarkington Primary SchoolGrades: PK-KDistance: 5.3 mi
- 4/10Tarkington Middle SchoolGrades: 6-8Distance: 5.3 mi
- 2/10Tarkington High SchoolGrades: 9-12Distance: 5.3 mi
Schools provided by the listing agent
- Elementary: Tarkington Elementary School
- Middle: Tarkington Middle School
- High: Tarkington High School
Source: HAR. This data may not be complete. We recommend contacting the local school district to confirm school assignments for this home.
- $331,000-- bd8 ba1.7k sqft940 County Road 2298, Cleveland, TX 77327Off Market
- $192,700-- bd5 ba1.1k sqft955 County Road 2298, Cleveland, TX 77327Off Market
- $139,200-- bd-- ba280 sqft1029 County Road 2298, Cleveland, TX 77327Off Market
- $66,790-- bd-- ba-- sqft2298 County Road Blvd, Cleveland, TX 77327Off Market
- $69,520-- bd-- ba-- sqft2298 County Road Blvd, Cleveland, TX 77327Off Market
- $25,990-- bd-- ba-- sqft2298 County Road Blvd, Cleveland, TX 77327Off Market
- $245,500-- bd11 ba1.3k sqft756 County Road 2298, Cleveland, TX 77327Off Market
- $27,610-- bd-- ba1k sqft1084 County Road 2298, Cleveland, TX 77327Off Market
A local agent can set up tours, give advice and negotiate with sellers.
A local lender can help you make sure your offer is ready when you are.
Similar homes
- $540,0004 bd3 ba2.6k sqft141 County Road 2209 S, Cleveland, TX 77327For Sale
 MLS ID #45415979, Elissa Hughes, Redfin Corporation. HAR
 - $519,7444 bd3 ba2.7k sqft740 Barton Place Dr, Tarkington, TX 77327New Construction
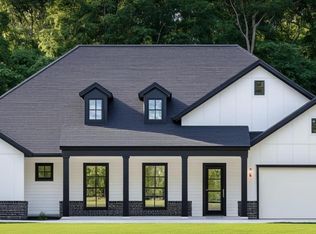 HAR
HAR - $472,0003 bd3 ba2.1k sqft167 County Road 3185, Cleveland, TX 77327For Sale
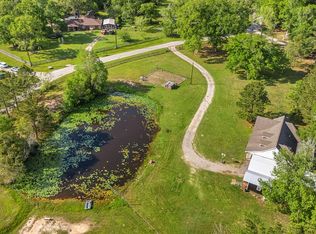 MLS ID #30870817, Nikki Thibeaux, RE/MAX Pearland. HAR
 - $410,7004 bd2 ba2.6k sqft83 Road 3189c, Cleveland, TX 77327For Sale
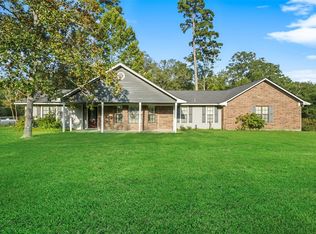 MLS ID #26029848, Stacie Fontenot, RE/MAX The Woodlands & Spring. HAR
 - $629,9993 bd3 ba2.5k sqft1278 Fm 2610 Rd, Cleveland, TX 77327For SaleMLS ID #38458217, Amanda Baker, JLA Realty. HAR
- $699,7773 bd5 ba2.6k sqft2199 County Road 301 N, Dayton, TX 77535New ConstructionMLS ID #54601567, Raquel Knobloch, Texas State Realty. HAR
- $689,0003 bd4 ba3.3k sqft209 County Road 6324, Dayton, TX 77535For SaleMLS ID #94495739, Kelsey Conner, JLA Realty. HAR
- $397,5004 bd2 ba2.2k sqft993 County Road 2271, Cleveland, TX 77327For SaleMLS ID #15493525, Candice Cucco, United Real Estate. HAR
- $675,0004 bd3 ba2.7k sqft26726 Eagles Lndg, Huffman, TX 77336For SaleMLS ID #39732302, Nicole Lopez, SERHANT.. HAR
- $429,0005 bd3 ba2.6k sqft151 County Road 2319, Dayton, TX 77535For SaleMLS ID #16761464, Kristi Johanson, Keller Williams Preferred. HAR
- $699,9904 bd4 ba3.5k sqft25 Private Road 6612, Dayton, TX 77535New ConstructionMLS ID #32880335, Jasmine Gonzalez, Keller Williams Realty Metropolitan. HAR
- $735,0004 bd3 ba2.3k sqft26816 Vista Meadow Ct, Huffman, TX 77336For SaleMLS ID #19077921, Gay Milliorn, RE/MAX Excellence. HAR
- $625,0004 bd4 ba2.8k sqft28918 Misty Oaks Dr, Huffman, TX 77336For SaleMLS ID #64638871, Kelly Swartz, JLA Realty. HAR
- $449,9004 bd3 ba2.4k sqft104 County Road 2278, Cleveland, TX 77327New ConstructionMLS ID #11686315, Adam Olsen, Iconiq Homes Realty LLC. HAR
- $399,9514 bd2 ba2k sqft520 Barton Place Dr, Cleveland, TX 77327New ConstructionHAR
- $605,0005 bd3 ba2.8k sqft440 Fm 223 Rd, Shepherd, TX 77371For SaleMLS ID #35319066, Rhoni Kirchner, Keller Williams Realty Northeast - Livingston. HAR
- $499,9004 bd3 ba2.7k sqft30 Road 66111, Dayton, TX 77535New ConstructionMLS ID #86876954, Maria Losano, Better Homes and Gardens Real Estate Gary Greene - Lake Houston. HAR
- $450,0003 bd2 ba1.5k sqft26390 Pecan Grv, Cleveland, TX 77328For SaleMLS ID #66187593, Kenny Maldonado, eXp Realty LLC. HAR
- $600,0004 bd3 ba2.8k sqft17110 S Mesa Dr, Splendora, TX 77372For SaleMLS ID #85424265, Eleny-Ly Ruiz, Kodu Realty, LLC. HAR
- $559,0004 bd4 ba2.8k sqft24 Road 6614, Dayton, TX 77535For SaleMLS ID #37367447, Melissa Gonzalez, Texan Vista Realty. HAR
