This captivating Golfcrest residence is ideal for both hosting guests and everyday living. From the serene private pool to the newly lit portaché, every aspect of this home is designed for enjoyment. With a spacious 10x16 workshop, two gated entrances, and floor-to-ceiling windows providing abundant natural light, this remodeled single-story property offers a seamless transition between indoor and outdoor spaces. Energy-efficient windows, a whole-home generator, a two-car garage, and a new extended covered awning with built-in lighting and power add to the appeal of this unique home.
For sale
Price cut: $25K (8/11)
$340,000
142 Wall St, Cleveland, TX 77327
3beds
2,179sqft
Single Family Residence
Built in 1960
0.52 Acres Lot
$335,700 Zestimate®
$156/sqft
$-- HOA
What's special
- 4 days |
- 417 |
- 37 |
Likely to sell faster than
Zillow last checked:
Listing updated:
Listed by:
Korina Carnes TREC #0718634 832-420-3188,
JLA Realty
Source: HAR,MLS#: 23820058
Facts & features
Interior
Bedrooms & bathrooms
- Bedrooms: 3
- Bathrooms: 2
- Full bathrooms: 2
Rooms
- Room types: Utility Room
Primary bedroom
- Level: First
- Area: 234
- Dimensions: 18X13
Bedroom
- Level: First
- Area: 169
- Dimensions: 13x13
Bedroom
- Level: First
- Area: 169
- Dimensions: 13x13
Dining room
- Level: First
- Area: 260
- Dimensions: 20X13
Kitchen
- Level: First
- Area: 189
- Dimensions: 21X9
Living room
- Level: First
- Area: 350
- Dimensions: 25X14
Heating
- Electric
Cooling
- Electric
Appliances
- Included: Disposal, Electric Oven, Electric Range, Dishwasher
- Laundry: Electric Dryer Hookup, Washer Hookup
Features
- All Bedrooms Down, Walk-In Closet(s)
- Flooring: Terrazzo, Tile
- Number of fireplaces: 1
- Fireplace features: Wood Burning
Interior area
- Total structure area: 2,179
- Total interior livable area: 2,179 sqft
Property
Parking
- Total spaces: 2
- Parking features: Attached
- Attached garage spaces: 2
Features
- Stories: 1
- Patio & porch: Covered
- Has private pool: Yes
- Pool features: Gunite, In Ground
- Fencing: Back Yard,Full
Lot
- Size: 0.52 Acres
- Features: Back Yard, Cleared, Corner Lot, 1/2 Up to 1 Acre
Details
- Additional structures: Workshop
- Parcel number: 004680000005004
Construction
Type & style
- Home type: SingleFamily
- Architectural style: Traditional
- Property subtype: Single Family Residence
Materials
- Brick
- Foundation: Slab
- Roof: Tile
Condition
- New construction: No
- Year built: 1960
Utilities & green energy
- Sewer: Public Sewer
- Water: Public
Community & HOA
Community
- Subdivision: Golfcrest
Location
- Region: Cleveland
Financial & listing details
- Price per square foot: $156/sqft
- Tax assessed value: $346,600
- Annual tax amount: $7,847
- Date on market: 8/11/2026
Estimated market value
$335,700
$319,000 - $352,000
$2,142/mo
Price history
| Date | Event | Price |
|---|---|---|
| 8/13/2026 | Listed for rent | $2,500$1/sqft |
Source:  HAR #98965734 Report a problem HAR #98965734 Report a problem | ||
| 8/11/2026 | Price change | $340,000-6.8%$156/sqft |
Source:  HAR #23820058 Report a problem HAR #23820058 Report a problem | ||
| 7/23/2026 | Price change | $365,000-2.7%$168/sqft |
Source: HAR #80700640 Report a problem | ||
| 7/2/2026 | Price change | $375,000-2.6%$172/sqft |
Source: HAR #80700640 Report a problem | ||
| 6/9/2026 | Price change | $385,000-1.3%$177/sqft |
Source: HAR #80700640 Report a problem | ||
| 5/13/2026 | Price change | $390,000-2.3%$179/sqft |
Source: HAR #80700640 Report a problem | ||
| 4/27/2026 | Price change | $399,000-1.5%$183/sqft |
Source: HAR #7425666 Report a problem | ||
| 4/10/2026 | Price change | $405,000-2.4%$186/sqft |
Source: HAR #7425666 Report a problem | ||
| 4/3/2026 | Price change | $415,000-2.4%$190/sqft |
Source: HAR #7425666 Report a problem | ||
| 2/5/2026 | Listed for sale | $425,000+2.4%$195/sqft |
Source: HAR #27891525 Report a problem | ||
| 12/22/2025 | Listing removed | $415,000$190/sqft |
Source: HAR #50231828 Report a problem | ||
| 11/14/2025 | Price change | $415,000-2.4%$190/sqft |
Source: HAR #50231828 Report a problem | ||
| 10/16/2025 | Listed for sale | $425,000+24.3%$195/sqft |
Source: HAR #34614370 Report a problem | ||
| 12/16/2022 | Sold | -- |
Source: Agent Provided Report a problem | ||
| 11/8/2022 | Pending sale | $342,000$157/sqft |
Source: HAR #80139793 Report a problem | ||
| 10/28/2022 | Listed for sale | $342,000+15.9%$157/sqft |
Source: HAR #80139793 Report a problem | ||
| 7/29/2021 | Listing removed | -- |
Source: HAR #14861038 Report a problem | ||
| 7/15/2021 | Pending sale | $295,000$135/sqft |
Source: HAR #14861038 Report a problem | ||
| 7/1/2021 | Listed for sale | $295,000$135/sqft |
Source: HAR #14861038 Report a problem | ||
| 5/25/2021 | Pending sale | $295,000$135/sqft |
Source: HAR #14861038 Report a problem | ||
| 5/6/2021 | Listed for sale | $295,000$135/sqft |
Source: HAR #14861038 Report a problem | ||
| 3/29/2021 | Pending sale | $295,000$135/sqft |
Source: HAR #14861038 Report a problem | ||
| 11/4/2020 | Listed for sale | $295,000+73.5%$135/sqft |
Source: JLA Realty #90355024 Report a problem | ||
| 10/20/2018 | Sold | -- |
Source: Agent Provided Report a problem | ||
| 9/5/2018 | Pending sale | $170,000$78/sqft |
Source: Realty ONE Group, Experience #67824448 Report a problem | ||
| 12/1/2011 | Sold | -- |
Source: Agent Provided Report a problem | ||
Public tax history
| Year | Property taxes | Tax assessment |
|---|---|---|
| 2025 | $5,932 -11.6% | $346,600 +1% |
| 2024 | $6,708 +9.3% | $343,200 +8% |
| 2023 | $6,136 +8.3% | $317,720 +16.2% |
| 2022 | $5,663 -4.4% | $273,355 +10.9% |
| 2021 | $5,926 -1.4% | $246,550 +5.2% |
| 2020 | $6,009 +1.1% | $234,360 +6.2% |
| 2019 | $5,943 +59.4% | $220,610 +6% |
| 2018 | $3,727 | $208,210 +3.9% |
| 2017 | $3,727 | $200,470 +3.2% |
| 2016 | $3,727 0% | $194,250 +12.2% |
| 2015 | $3,728 | $173,180 +6.3% |
| 2014 | $3,728 | $162,990 |
| 2013 | -- | $162,990 |
| 2012 | -- | $162,990 |
| 2011 | -- | $162,990 |
| 2010 | -- | $162,990 +1.5% |
| 2008 | -- | $160,540 -1% |
| 2007 | -- | $162,190 +2.8% |
| 2006 | -- | $157,710 -1.3% |
| 2005 | -- | $159,840 +1.1% |
| 2004 | -- | $158,160 |
| 2003 | -- | $158,160 +6.8% |
| 2002 | -- | $148,150 |
| 2001 | -- | $148,150 +11.2% |
| 2000 | -- | $133,190 |
Find assessor info on the county website
Monthly payment
Est. payment
Payment breakdown
Explore the cost of this home by adjusting the details. Changes won't be saved.Climate risks
Neighborhood: 77327
Nearby schools
GreatSchools rating
- 2/10Southside Primary SchoolGrades: PK-5Distance: 0.4 mi
- 2/10Cleveland Middle SchoolGrades: 6-8Distance: 1.5 mi
- 1/10Cleveland High SchoolGrades: 9-12Distance: 1.5 mi
Schools provided by the listing agent
- Elementary: Southside Elementary School (Cleveland)
- Middle: Cleveland Middle School
- High: Cleveland High School
Source: HAR. This data may not be complete. We recommend contacting the local school district to confirm school assignments for this home.
- $249,100-- bd12 ba2.4k sqft301 Inglewood St, Cleveland, TX 77327Off Market
- $140,800-- bd-- ba1.2k sqft200 Willow St, Daisetta, TX 77533Off Market
- $153,6003 bd11 ba1.5k sqft141 Wall St, Cleveland, TX 77327Off Market
- $15,540-- bd-- ba540 sqft208 Wall St, Cleveland, TX 77327Off Market
- $183,200-- bd12 ba1.5k sqft303 Inglewood St, Cleveland, TX 77327Off Market
- $321,000-- bd8 ba2.1k sqft300 Wall St, Cleveland, TX 77327Off Market
- $235,100-- bd11 ba2.4k sqft306 Bryan Ave, Cleveland, TX 77327Off Market
- $228,000-- bd11 ba2.4k sqft143 Wall St, Cleveland, TX 77327Off Market
A local agent can set up tours, give advice and negotiate with sellers.
A local lender can help you make sure your offer is ready when you are.
Similar homes
- $255,0003 bd2 ba1.9k sqft111 Circle Dr, Cleveland, TX 77327For Sale
 MLS ID #63372708, Katherine Haynes, JLA Realty. HAR
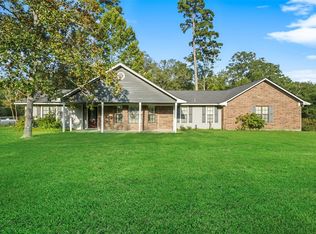
 - $410,7004 bd2 ba2.6k sqft83 Road 3189c, Cleveland, TX 77327For Sale
 MLS ID #26029848, Stacie Fontenot, RE/MAX The Woodlands & Spring. HAR
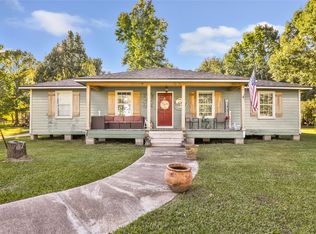
 - $349,0004 bd2 ba2k sqft97 County Road 2268, Cleveland, TX 77327For Sale
 MLS ID #54145752, Amy Christian, JLA Realty. HAR
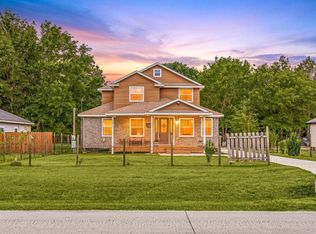
 - $325,0005 bd3 ba2.3k sqft664 County Road 3404, Cleveland, TX 77327For Sale
 MLS ID #66619881, Maria Monterrosa, Realty Of America, LLC. HAR
 - $472,0003 bd3 ba2.1k sqft167 County Road 3185, Cleveland, TX 77327For SaleMLS ID #30870817, Nikki Thibeaux, RE/MAX Pearland. HAR
- $344,9003 bd2 ba1.9k sqft411 County Road 2298, Cleveland, TX 77327For SaleMLS ID #67285190, Ethan Cameron, Cameron Real Estate. HAR
- $389,0003 bd3 ba1.5k sqft368 County Road 2222, Cleveland, TX 77327For SaleMLS ID #49140274, Kari Riddle, RE/MAX The Woodlands & Spring. HAR
- $379,9002 bd2 ba2.3k sqft266 County Road 2275, Cleveland, TX 77327For SaleMLS ID #33579966, Mitzi Davis, JLA Realty. HAR
- $350,0003 bd3 ba1.8k sqft11620 Fostoria Rd, Cleveland, TX 77328For SaleMLS ID #2377652, Anne Vickery, Anne Vickery & Associates Realty, LLC. HAR
- $379,5003 bd2 ba1.4k sqft45 County Road 2219, Cleveland, TX 77327For SaleMLS ID #76412298, Cindy Garrison, RA Brokers. HAR
- $397,5004 bd2 ba2.2k sqft993 County Road 2271, Cleveland, TX 77327For SaleMLS ID #15493525, Candice Cucco, United Real Estate. HAR
- $289,9003 bd2 ba1.6k sqft130 County Road 3470 N, Cleveland, TX 77327For SaleMLS ID #34100057, Lauren Moyers, Berkshire Hathaway HomeServices Premier Properties. HAR
- $299,0003 bd3 ba2k sqft28081 Ivy Oaks Ln, Splendora, TX 77372For SaleMLS ID #20257600, Darla Nunley, Designed Realty Group. HAR
- $325,0003 bd3 ba1.8k sqft16 Magnolia Rd, New Caney, TX 77357For SaleMLS ID #53375533, Tiffany Wells, JLA Realty. HAR
- $392,9004 bd3 ba2.3k sqft55 County Road 2287, Cleveland, TX 77327For SaleMLS ID #93614751, Laura Shirley, JLA Realty. HAR
- $479,0004 bd3 ba2k sqft811 County Road 2267, Cleveland, TX 77327For SaleMLS ID #89952857, Eliesa Wright, Lawrence Realty. HAR
- $350,0004 bd3 ba2.4k sqft3010 Laurel Mist Ct, Kingwood, TX 77345For SaleMLS ID #65250084, Lauren LaRoche, CB&A, Realtors. HAR
- $180,0004 bd2 ba1.5k sqft21673 County Road 3749d, Cleveland, TX 77327For SaleMLS ID #68419455, Angel Gonzalez, Atlas Real Estate. HAR
- $349,9004 bd4 ba2.5k sqft24288 Maple Cir, Porter, TX 77365For SaleMLS ID #90222573, Joseph Adams, RE/MAX Universal. HAR
- $265,0003 bd3 ba1.8k sqft1833 County Road 3556, Cleveland, TX 77327For SaleMLS ID #11931260, Carolina Fuentes, Texan Vista Realty. HAR
