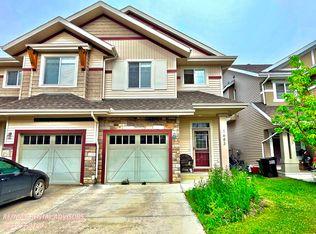
Chappelle continues to be one of Edmonton's most sought after communities. Build equity with this charming 2-story, that's turnkey- but with potential to be so much more with an unfinished basement, to add to your living space. Oversized, heated double garage with an 8 ft door, exhaust vents, a 220V welder plug and a work bench! This Chappelle home has 9 ft ceilings, a two-tone kitchen with under-cabinet lighting, a gas fireplace with stone surround, main floor laundry/mudroom, a bonus room and a master suite with its own fireplace, walk-in closet and ensuite. There’s also a covered deck, raised garden, security cameras and an unfinished basement ready for your ideas. Close to the community centre, splash park/rink and all amenities.
For sale
C$530,000
1926 Chapman Rd SW, Edmonton, AB T6W 0Y7
3beds
1,833sqft
Single Family Residence
Built in 2013
-- sqft lot
$-- Zestimate®
C$289/sqft
C$-- HOA
What's special
Two-tone kitchenUnder-cabinet lightingBonus roomCovered deckRaised gardenSecurity cameras
- 4 hours
- 1
- 0
Zillow last checked:
Listing updated:
Listed by:
Chris Barnard,
LPT Realty
Source: RAE,MLS®#: E4514714
Facts & features
Interior
Bedrooms & bathrooms
- Bedrooms: 3
- Bathrooms: 3
- Full bathrooms: 2
- 1/2 bathrooms: 1
Primary bedroom
- Level: Upper
Heating
- Forced Air-1, Natural Gas
Appliances
- Included: Dishwasher-Built-In, Dryer, Microwave Hood Fan, Refrigerator, Electric Stove, Washer
Features
- Ceiling 9 ft., No Smoking Home, Vacuum System Attachments, Vacuum Systems
- Flooring: Carpet, Ceramic Tile, Hardwood
- Basement: Full, Unfinished
- Fireplace features: Electric, Gas
Interior area
- Total structure area: 1,833
- Total interior livable area: 1,833 sqft
Property
Parking
- Total spaces: 2
- Parking features: Double Garage Attached, Front Drive Access, Heated Garage, Insulated, Oversized
- Attached garage spaces: 2
- Has uncovered spaces: Yes
Features
- Levels: 2 Storey,2
- Patio & porch: Deck
- Exterior features: Landscaped, Playground Nearby, Fire Pit
- Pool features: Community, Public Swimming Pool
Lot
- Features: Airport Nearby, Fully Fenced, Near Golf Course, Landscaped, Playground Nearby, Near Public Transit, Schools, Shopping Nearby, Ski Hill Nearby, Golf Nearby, Public Transportation
Construction
Type & style
- Home type: SingleFamily
- Property subtype: Single Family Residence
Materials
- Foundation: Concrete Perimeter
- Roof: Asphalt
Condition
- Year built: 2013
Utilities & green energy
- Electric: 220 Volt Wiring
Community & HOA
Community
- Features: Ceiling 9 ft., Deck, Fire Pit, No Smoking Home, Recreation Room/Centre
- Security: Security System, Smoke Detector(s), Detectors Smoke
HOA
- Services included: Amenities w/HOA, Recreation Facility
Location
- Region: Edmonton
Financial & listing details
- Price per square foot: C$289/sqft
- Date on market: 10/29/2026
- Ownership: Private
Price history
Price history is unavailable.
Public tax history
Tax history is unavailable.
Climate risks
Neighborhood: Hertiage Valley
Nearby schools
GreatSchools rating
No schools nearby
We couldn't find any schools near this home.

Similar homes
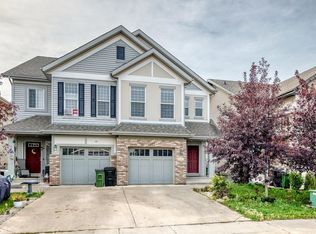
- C$569,9004 bd3 ba2.2k sqft1606 Chapman Way SW, Edmonton, AB T6W 0Z2For Sale
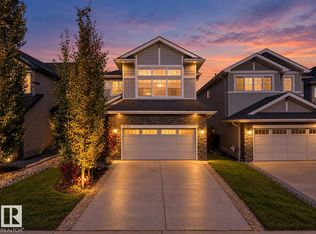 MLS ID #E4513837, Harman S Gill, Exp Realty. RAE
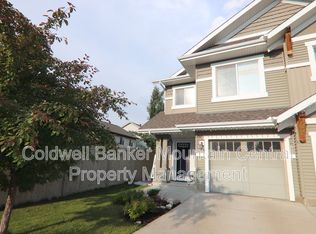
- C$525,0003 bd3 ba1.8k sqft2225 Calhoun Link SW, Edmonton, AB T6W 3E1For Sale
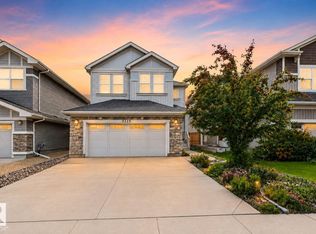 MLS ID #E4510855, Amritpal S Hunjan, REMAX River City. RAE
- C$569,0003 bd3 ba2.1k sqft2015 Chalmers Way SW, Edmonton, AB T6W 2G1For Sale
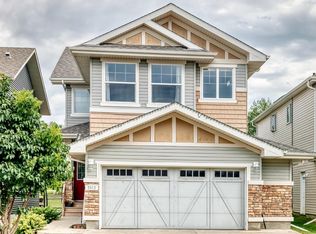 MLS ID #E4511681, Amarbir Singh, Royal LePage METRO. RAE
- C$524,0903 bd3 ba1.5k sqft16603 31st Ave SW, Edmonton, AB T6W 4P8For Sale
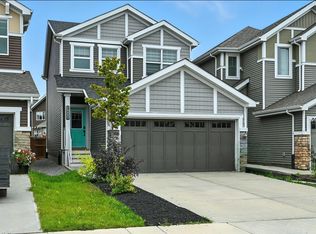 MLS ID #E4513395, Vincenzo C Fiacco, RE/MAX Excellence. RAE
