Come experience this exquisitely built, brand-new European modern home in beautiful Travelers Rest! Situated on a quiet country road in a beautiful setting, yet conveniently close to downtown TR, this spacious home offers over 3,600 sq ft of sophisticated design and thoughtful functionality. From the moment you enter, you’ll appreciate the calm, refined aesthetic created by tasteful colors, beautiful lighting, gorgeous windows, and carefully selected finishes. Hardwood floors flow throughout the home and abundant natural light fills the living spaces, complementing the clean architectural lines of the home. The kitchen is the centerpiece of the home, showcasing a stunning island, custom maple cabinetry, and Bosch stainless steel appliances, all thoughtfully arranged to create a beautiful and seamless connection to the dining and living areas. The living space extends outdoors to a beautiful screened porch, creating an inviting spot to relax or enjoy the peaceful surroundings. The spacious primary ensuite on the main floor is a true retreat, featuring a dual-vanity, elegant marble-tiled shower, luxurious soaking tub, and generous walk-in closet complete with a custom storage system. Upstairs, three generously sized bedrooms are complemented by two beautifully designed baths. A spacious bonus room adds flexibility, while a dedicated office/flex room and walk-in storage room offer added functionality. Two separate areas of floored attic storage offer abundant space for seasonal items, luggage and all your extras. Enjoy the tranquility of the setting while being just minutes from downtown Travelers Rest, with its restaurants, shops, Swamp Rabbit Trail, and outdoor amenities. This exceptional new home beautifully combines modern luxury, comfort, flexibility, and location. Schedule your showing today!
Sold for $1,080,000
Zillow last checked:
Listing updated:
Bought with:
JoEllen Stephens
North Group Real Estate
Source: Greater Greenville AOR,MLS#: 1602298
Price history
| Date | Event | Price |
|---|---|---|
| 10/12/2026 | Sold | $1,080,000-1.8%$293/sqft |
Source:  Greater Greenville AOR #1602298 Report a problem Greater Greenville AOR #1602298 Report a problem | ||
| 9/27/2026 | Contingent | $1,100,000$298/sqft |
Source: Greater Greenville AOR #1602298 Report a problem | ||
| 8/28/2026 | Listed for sale | $1,100,000$298/sqft |
Source: Greater Greenville AOR #1602298 Report a problem | ||
Nearby homes
- $349,1003 bd2 ba1.7k sqft1910 Little Texas Rd, Travelers Rest, SC 29690Off Market
- $327,6003 bd2 ba-- sqft1940 Little Texas Rd, Travelers Rest, SC 29690Off Market
- $458,0003 bd2 ba1.5k sqft1942 Little Texas Rd, Travelers Rest, SC 29690Sold
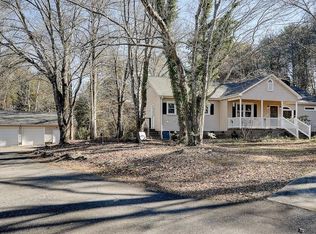
- $200,6003 bd2 ba972 sqft1900 Little Texas Rd, Travelers Rest, SC 29690Off Market
Get a cash offer in 3 minutes
Find out how much your home could sell for in as little as 3 minutes with a no-obligation cash offer.
Estimated market value
$1,076,900
