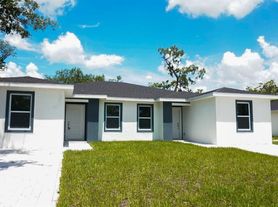
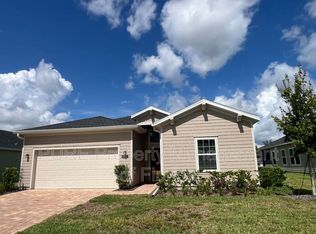
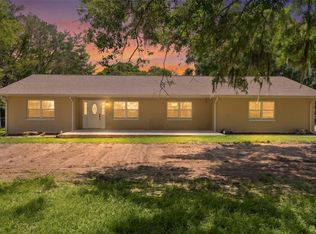
This contemporary home, built in 2023, offers 2,039 square feet of thoughtfully designed living space. With four spacious bedrooms and three full bathrooms, this property provides ample room for comfort and relaxation.
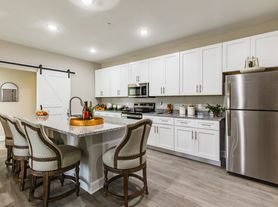
Step inside to discover an open-concept layout that seamlessly connects the living, dining, and kitchen areas, perfect for entertaining or everyday living. The modern kitchen is a chef's delight, featuring sleek countertops, stainless steel appliances, and ample cabinetry for all your culinary needs.
The primary suite is a private oasis, complete with a luxurious en-suite bathroom featuring dual sinks, a soaking tub, and a separate shower. Three additional bedrooms offer flexibility for guest rooms, a home office, or a creative space.
Natural light floods the home through large windows, enhancing the bright and airy atmosphere. The property also includes a spacious backyard, ideal for outdoor gatherings or simply enjoying the Florida sunshine.
Located in a desirable Ocala neighborhood, this home provides convenient access to local amenities, shopping, dining, and recreational opportunities. With its modern design and prime location, this property is a perfect blend of style and convenience.
Don't miss the opportunity to experience this exceptional home. Contact us today for more information.
House for rent
$2,250/moFees may apply
1926 NW 44th Court Rd, Ocala, FL 34482
4beds
2,039sqft
Price may not include required fees and charges. Price shown reflects the lease term provided. Learn more|
Single family residence
Available Thu Oct 1 2026
Cats, dogs OK
Air conditioner, central air
In unit laundry
Attached garage parking
What's special
Four spacious bedroomsSpacious backyardSleek countertopsIdeal for outdoor gatheringsSoaking tubBright and airy atmosphereModern kitchen
- 3 days |
- -- |
- -- |
Zillow last checked:
Listing updated:
Travel times

Let’s turn your rent into credit progress
Build credit history with every on-time payment and get credit for the payment you’re already making.
Facts & features
Interior
Bedrooms & bathrooms
- Bedrooms: 4
- Bathrooms: 3
- Full bathrooms: 3
Cooling
- Air Conditioner, Central Air
Appliances
- Included: Dishwasher, Dryer, Garbage Disposal, Microwave Oven, Range Oven, Refrigerator, Washer
- Laundry: In Unit
Interior area
- Total interior livable area: 2,039 sqft
Property
Parking
- Parking features: Attached, Garage
- Has attached garage: Yes
- Details: Contact manager
Details
- Additional structures: Garage(s)
- Parcel number: 2167001008
Construction
Type & style
- Home type: SingleFamily
- Property subtype: Single Family Residence
Condition
- Year built: 2023
Community & HOA
Community
- Features: Smoke Free
Location
- Region: Ocala
Financial & listing details
- Lease term: 1 Year
Price history
| Date | Event | Price |
|---|---|---|
| 9/20/2026 | Listed for rent | $2,250$1/sqft |
Source: Zillow Rentals Report a problem | ||
| 9/1/2022 | Pending sale | $343,480$168/sqft |
Source:  Stellar MLS #T3384592 Report a problem Stellar MLS #T3384592 Report a problem | ||
| 7/5/2022 | Listed for sale | $343,480$168/sqft |
Source: Stellar MLS #T3384592 Report a problem | ||
Neighborhood: 34482
Nearby schools
GreatSchools rating
- 2/10Fessenden Elementary SchoolGrades: PK-5Distance: 5.4 mi
- 3/10North Marion Middle SchoolGrades: 6-8Distance: 8.9 mi
- 4/10West Port High SchoolGrades: 9-12Distance: 6.7 mi