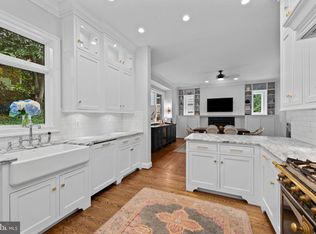
Set on nearly 3.5 private acres in the heart of Ruxton, this 1913 Colonial Revival is one of the most architecturally significant residences in Baltimore County, a place where turn-of-the-century craftsmanship and thoughtful, modern curation exist in rare and genuine harmony. From the moment you arrive, the wraparound porch sets the tone inviting you to take in the rolling grounds, the stone gazebo, and the lightly wooded perimeter that creates a sense of seclusion you simply cannot manufacture. Beyond the front door, with its original glass sidelights and transom, the foyer opens to a curved staircase detailed with carved scroll and rose stringer work, a paneled staircase wall, and an antique chandelier sourced from Savannah. The principal rooms are defined by their original double pocket doors with intact pocket covers, a detail so rarely maintained it speaks volumes about the care this residence has received. The living room features a Carrara marble fireplace surround, a bay window with built-in window seat and storage, and crown and picture molding that frames every view with intention. The dining room mirrors this elegance, with its own fireplace, bay window, and built-in seating. Both rooms flow with the kind of proportion that modern construction simply does not replicate. The kitchen is where preservation meets performance. Anchored by a Wolf commercial six-burner gas range with double ovens, griddle, and brass pot filler, and flanked by a 48-inch SubZero PRO series refrigerator and a cabinet-paneled Scotsman ice-maker, this space was designed for those who cook seriously and entertain intentionally. Calacatta marble countertops, a Shaws Original cast iron farmhouse sink, custom Lyndon Heath solid maple cabinetry, and a custom-designed stainless steel and brass vent hood complete a kitchen that is as considered in its details as it is capable in its function. The adjacent family and breakfast room, finished in reclaimed heart pine floors with a raised brick wood-burning fireplace, offers the warmth and ease that balances the kitchen's precision. The pantry, mudroom, and primary suite dressing room each feature handcrafted, floor-to-ceiling custom cabinetry by a Pennsylvania Amish woodworker. These are not afterthoughts. They are among the most beautifully executed spaces in the home, transforming every utilitarian function into an experience. The primary suite occupies its own world on the second floor. The bedroom features a built-in window seat, a bed alcove flanked by built-in shelves, blackout shades, and drapes that ensure genuine rest. The dressing room, with its handcrafted wardrobe system and custom glass shelf display, connects to a walk-in closet with a full organizing system. The primary bath is finished in honed Carrara tile with an Imperium octagon and black dot Carrara mosaic floor, a seamless glass shower, a Restoration Hardware dual-sink vanity, and a customized built-in boudoir. Three additional bedrooms and two renovated baths complete the second floor, along with a dedicated laundry room. The third floor offers something increasingly difficult to find in any home at any price: genuine flexibility. A large gathering space, two additional bedrooms, and a full bath create a self-contained suite that adapts to whatever your life requires, whether that is space for extended family, a live-in au pair, or simply the freedom of a dedicated creative or guest floor. Outside, the bluestone patio with its al fresco fireplace and inground pool creates an environment for gathering that feels both intentional and effortless. The connecting lighted breezeway between the main house and the detached two-car garage keeps arrival and departure comfortable in every season. With an additional eight-car driveway, hosting is never a logistical concern. This residence does not ask you to compromise. It asks you to recognize something genuinely uncommon when you are standing in front of it.
Pending
Price cut: $125K (8/6)
$2,300,000
1926 Ruxton Rd, Baltimore, MD 21204
6beds
5,761sqft
Single Family Residence
Built in 1913
3.4 Acres Lot
$-- Zestimate®
$399/sqft
$-- HOA
What's special
Raised brick wood-burning fireplaceCarrara marble fireplace surroundStone gazeboPaneled staircase wallInground poolCustomized built-in boudoirSeamless glass shower
- 90 days
- 845
- 46
Zillow last checked:
Listing updated:
Listed by:
Marc Cashin 202-900-3126,
Corcoran McEnearney 2025525600,
Listing Team: Forward
Source: Bright MLS,MLS#: MDBC2164456
Facts & features
Interior
Bedrooms & bathrooms
- Bedrooms: 6
- Bathrooms: 5
- Full bathrooms: 4
- 1/2 bathrooms: 1
- Main level bathrooms: 1
Rooms
- Room types: Living Room, Dining Room, Primary Bedroom, Bedroom 2, Bedroom 3, Bedroom 4, Bedroom 5, Kitchen, Game Room, Family Room, Foyer, Study, Exercise Room, Laundry, Other, Workshop, Bedroom 6, Primary Bathroom, Full Bath, Half Bath
Primary bedroom
- Features: Flooring - HardWood, Recessed Lighting, Window Treatments, Built-in Features, Primary Bedroom - Dressing Area
- Level: Upper
- Area: 378 Square Feet
- Dimensions: 14 X 27
Bedroom 2
- Features: Flooring - HardWood, Built-in Features, Fireplace - Other, Ceiling Fan(s), Walk-In Closet(s), Window Treatments
- Level: Upper
- Area: 255 Square Feet
- Dimensions: 15 X 17
Bedroom 3
- Features: Flooring - HardWood, Ceiling Fan(s), Built-in Features, Fireplace - Other, Window Treatments
- Level: Upper
- Area: 270 Square Feet
- Dimensions: 15 X 18
Bedroom 4
- Features: Flooring - HardWood, Ceiling Fan(s), Built-in Features, Fireplace - Other
- Level: Upper
- Area: 221 Square Feet
- Dimensions: 13 X 17
Bedroom 5
- Features: Flooring - Luxury Vinyl Plank, Ceiling Fan(s)
- Level: Upper
- Area: 240 Square Feet
- Dimensions: 15 X 16
Bedroom 6
- Features: Flooring - Carpet, Ceiling Fan(s), Walk-In Closet(s)
- Level: Upper
- Area: 224 Square Feet
- Dimensions: 14 X 16
Primary bathroom
- Features: Flooring - Marble, Crown Molding, Double Sink, Recessed Lighting, Built-in Features, Bathroom - Stall Shower, Walk-In Closet(s)
- Level: Upper
Dining room
- Features: Flooring - Solid Hardwood, Crown Molding, Built-in Features, Fireplace - Wood Burning
- Level: Main
- Area: 270 Square Feet
- Dimensions: 15 X 18
Exercise room
- Level: Lower
- Area: 304 Square Feet
- Dimensions: 16 X 19
Family room
- Features: Flooring - Solid Hardwood, Crown Molding, Recessed Lighting, Lighting - Wall sconces, Lighting - Pendants, Breakfast Nook, Fireplace - Wood Burning
- Level: Main
- Area: 510 Square Feet
- Dimensions: 17 X 30
Foyer
- Features: Flooring - Solid Hardwood, Crown Molding, Chair Rail
- Level: Main
- Area: 406 Square Feet
- Dimensions: 14 X 29
Other
- Features: Flooring - Ceramic Tile, Bathroom - Tub Shower
- Level: Upper
Other
- Features: Flooring - Marble, Bathroom - Stall Shower, Crown Molding, Recessed Lighting
- Level: Upper
Other
- Features: Flooring - Marble, Double Sink, Recessed Lighting, Lighting - Pendants, Lighting - Wall sconces
- Level: Upper
Game room
- Features: Flooring - Carpet, Built-in Features, Ceiling Fan(s)
- Level: Upper
- Area: 448 Square Feet
- Dimensions: 16 X 28
Half bath
- Features: Flooring - Marble, Chair Rail, Lighting - Wall sconces
- Level: Main
Kitchen
- Features: Flooring - Solid Hardwood, Recessed Lighting, Lighting - Pendants, Crown Molding, Countertop(s) - Quartz, Kitchen - Gas Cooking
- Level: Main
- Area: 216 Square Feet
- Dimensions: 9 X 24
Laundry
- Features: Flooring - Other, Crown Molding, Built-in Features
- Level: Upper
Living room
- Features: Flooring - Solid Hardwood, Crown Molding, Ceiling Fan(s), Built-in Features, Fireplace - Wood Burning, Window Treatments
- Level: Main
- Area: 270 Square Feet
- Dimensions: 15 X 18
Mud room
- Features: Flooring - Other, Crown Molding, Built-in Features, Recessed Lighting, Lighting - Wall sconces, Lighting - Pendants
- Level: Main
- Area: 135 Square Feet
- Dimensions: 9 X 15
Other
- Features: Flooring - Carpet, Built-in Features
- Level: Upper
Other
- Features: Flooring - HardWood, Built-in Features, Recessed Lighting, Walk-In Closet(s)
- Level: Upper
Other
- Features: Flooring - HardWood, Walk-In Closet(s)
- Level: Upper
- Area: 50 Square Feet
- Dimensions: 5 X 10
Other
- Features: Flooring - Other
- Level: Main
- Area: 60 Square Feet
- Dimensions: 6 X 10
Study
- Features: Flooring - Solid Hardwood, Crown Molding, Built-in Features, Fireplace - Wood Burning, Lighting - Wall sconces, Window Treatments
- Level: Main
- Area: 204 Square Feet
- Dimensions: 12 X 17
Workshop
- Level: Lower
- Area: 144 Square Feet
- Dimensions: 9 X 16
Heating
- Radiator, Natural Gas
Cooling
- Central Air, Zoned, Ceiling Fan(s), Electric
Appliances
- Included: Stainless Steel Appliance(s), Microwave, Dishwasher, Range, Six Burner Stove, Double Oven, Range Hood, Refrigerator, Ice Maker, Disposal, ENERGY STAR Qualified Washer, Washer, Dryer, Exhaust Fan, Water Heater, Gas Water Heater
- Laundry: Has Laundry, Upper Level, Lower Level, Laundry Room, Mud Room
Features
- Walk-In Closet(s), Upgraded Countertops, Recessed Lighting, Primary Bath(s), Pantry, Kitchen - Gourmet, Formal/Separate Dining Room, Floor Plan - Traditional, Family Room Off Kitchen, Curved Staircase, Crown Molding, Chair Railings, Ceiling Fan(s), Built-in Features, Breakfast Area, Bathroom - Tub Shower, Bathroom - Stall Shower, 9'+ Ceilings, High Ceilings
- Flooring: Hardwood, Carpet, Wood
- Windows: Bay/Bow, Transom, Wood Frames, Window Treatments, Stain/Lead Glass
- Basement: Other
- Number of fireplaces: 7
- Fireplace features: Marble, Brick, Glass Doors, Mantel(s), Wood Burning, Decorative, Other
Interior area
- Total structure area: 7,291
- Total interior livable area: 5,761 sqft
- Finished area above ground: 5,761
- Finished area below ground: 0
Property
Parking
- Total spaces: 10
- Parking features: Garage Faces Front, Garage Door Opener, Detached, Driveway
- Garage spaces: 2
- Uncovered spaces: 8
Accessibility
- Accessibility features: None
Features
- Levels: Four
- Stories: 4
- Patio & porch: Porch, Wrap Around, Breezeway, Patio
- Has private pool: Yes
- Pool features: Private
- Fencing: Back Yard
- Has view: Yes
- View description: Scenic Vista, Trees/Woods
Lot
- Size: 3.4 Acres
- Dimensions: 3.00 x
- Features: Private, Backs to Trees
Details
- Additional structures: Above Grade, Below Grade
- Parcel number: 04090908009502
- Zoning: R
- Special conditions: Standard
Construction
Type & style
- Home type: SingleFamily
- Architectural style: Colonial
- Property subtype: Single Family Residence
Materials
- Stucco
- Foundation: Stone
- Roof: Asphalt,Metal
Condition
- New construction: No
- Year built: 1913
Utilities & green energy
- Sewer: Private Septic Tank
- Water: Public
Community & HOA
Community
- Subdivision: Ruxton
HOA
- Has HOA: No
Location
- Region: Baltimore
Financial & listing details
- Price per square foot: $399/sqft
- Tax assessed value: $2,044,900
- Annual tax amount: $24,235
- Date on market: 6/17/2026
- Listing agreement: Exclusive Right To Sell
- Ownership: Fee Simple
Estimated market value
Not available
Estimated sales range
Not available
Not available
Price history
| Date | Event | Price |
|---|---|---|
| 8/28/2026 | Pending sale | $2,300,000$399/sqft |
Source:  Bright MLS #MDBC2164456 Report a problem Bright MLS #MDBC2164456 Report a problem | ||
| 8/6/2026 | Price change | $2,300,000-5.2%$399/sqft |
Source: Bright MLS #MDBC2164456 Report a problem | ||
| 6/17/2026 | Listed for sale | $2,425,000-14.9%$421/sqft |
Source: Bright MLS #MDBC2164456 Report a problem | ||
| 5/22/2026 | Listing removed | $2,850,000$495/sqft |
Source: Bright MLS #MDBC2141050 Report a problem | ||
| 3/29/2026 | Price change | $2,850,000-9.5%$495/sqft |
Source: Bright MLS #MDBC2141050 Report a problem | ||
| 10/11/2025 | Listed for sale | $3,150,000+77.5%$547/sqft |
Source: Bright MLS #MDBC2141050 Report a problem | ||
| 10/15/2013 | Sold | $1,775,000-6.3%$308/sqft |
Source: Public Record Report a problem | ||
| 9/7/2013 | Price change | $1,895,000-2.8%$329/sqft |
Source: Coldwell Banker Residential Brokerage - Greenspring #BC8072987 Report a problem | ||
| 5/16/2013 | Price change | $1,950,000-7.1%$338/sqft |
Source: Coldwell Banker Residential Brokerage - Greenspring #BC8072987 Report a problem | ||
| 5/7/2013 | Listed for sale | $2,100,000+218.7%$365/sqft |
Source: Coldwell Banker Residential Brokerage - Greenspring #BC8072987 Report a problem | ||
| 1/22/1998 | Sold | $659,000$114/sqft |
Source: Public Record Report a problem | ||
Public tax history
| Year | Property taxes | Tax assessment |
|---|---|---|
| 2025 | $21,209 -4.6% | $1,999,600 +9% |
| 2024 | $22,239 +9.9% | $1,834,867 +9.9% |
| 2023 | $20,242 +10.9% | $1,670,133 +10.9% |
| 2022 | $18,245 +1% | $1,505,400 +1% |
| 2021 | $18,064 +1% | $1,490,433 +1% |
| 2020 | $17,883 +1% | $1,475,467 +1% |
| 2019 | $17,701 +6.4% | $1,460,500 +6.4% |
| 2018 | $16,631 +6.9% | $1,372,200 +6.9% |
| 2017 | $15,561 +13.1% | $1,283,900 +7.4% |
| 2016 | $13,756 | $1,195,600 +1.7% |
| 2015 | $13,756 | $1,175,300 +1.8% |
| 2014 | $13,756 | $1,155,000 +1.8% |
| 2013 | -- | $1,134,700 |
| 2012 | -- | $1,134,700 |
| 2011 | -- | $1,134,700 -16.6% |
| 2010 | -- | $1,360,190 +9.5% |
| 2009 | -- | $1,242,190 +10.5% |
| 2008 | -- | $1,124,190 +11.7% |
| 2007 | -- | $1,006,190 +3.4% |
| 2006 | -- | $972,970 +3.5% |
| 2005 | -- | $939,750 +3.7% |
| 2004 | -- | $906,530 +1.8% |
| 2003 | -- | $890,296 +1.9% |
| 2002 | -- | $874,063 +1.9% |
| 2001 | -- | $857,830 |
Find assessor info on the county website
Monthly payment
Est. payment
Payment breakdown
Explore the cost of this home by adjusting the details. Changes won't be saved.Climate risks
Neighborhood: 21204
Nearby schools
Schools provided by the listing agent
- District: Baltimore County Public Schools
Source: Bright MLS. This data may not be complete. We recommend contacting the local school district to confirm school assignments for this home.
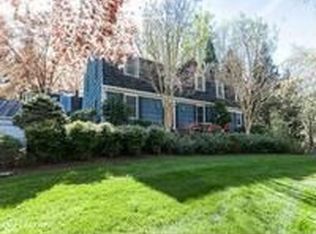
Similar homes
- $2,500,0005 bd6 ba5.2k sqft7819 Ellenham Ave, Baltimore, MD 21204For Sale
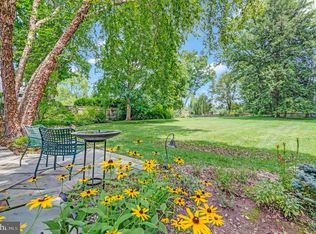
 MLS ID #MDBC2173308, Elise Brennan, Berkshire Hathaway HomeServices Homesale Realty. Bright MLS
 - $2,185,0005 bd5 ba4k sqft7901 Ruxwood Rd, Baltimore, MD 21204For Sale
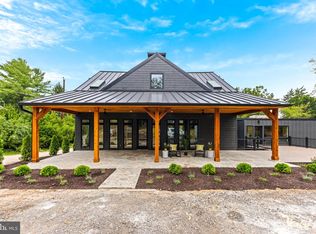 MLS ID #MDBC2174262, Rick Byrd, Overbrook and Company LLC. Bright MLS
 - $2,300,0007 bd8 ba8.5k sqft102 Cotswold Rd, Baltimore, MD 21210For Sale
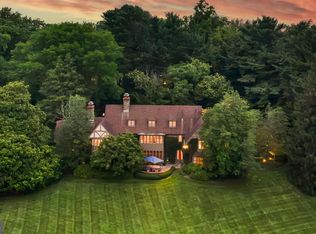 MLS ID #MDBA2226634, Heidi Krauss, Krauss Real Property Brokerage. Bright MLS
 - $1,795,0005 bd5 ba3.8k sqft7807 Overbrook Rd, Ruxton, MD 21204For Sale
 MLS ID #MDBC2168836, Noah Mumaw, Monument Sotheby's International Realty. Bright MLS
 - $1,550,0006 bd5 ba5.3k sqft501 Woodlawn Rd, Baltimore, MD 21210For SaleMLS ID #MDBA2231046, Margee Sullivan, AB & Co Realtors, Inc.. Bright MLS
- $1,190,0004 bd6 ba3k sqft1207 Boyce Ave, Baltimore, MD 21204For SaleMLS ID #MDBC2173850, Dorsey Campbell, Cummings & Co. Realtors. Bright MLS
- $2,300,0006 bd6 ba5.4k sqft11490 Homewood Rd, Ellicott City, MD 21042For SaleMLS ID #MDHW2071978, Zachary M Pencarski, Redfin Corp. Bright MLS
- $2,350,0005 bd5 ba6.7k sqft200 Ashland Rd, Cockeysville, MD 21030For SaleMLS ID #MDBC2162178, Elizabeth Atwood, Krauss Real Property Brokerage. Bright MLS
- $2,600,0005 bd6 ba6.8k sqft1505 B Peachwood Ln, Lutherville Timonium, MD 21093New ConstructionMLS ID #MDBC2170940, Thomas Moore, Berkshire Hathaway HomeServices Homesale Realty. Bright MLS
- $1,525,0006 bd5 ba6k sqft2422 Velvet Valley Way, Owings Mills, MD 21117For SaleMLS ID #MDBC2170702, Melanie James, Berkshire Hathaway HomeServices Homesale Realty. Bright MLS
- $2,250,0003 bd5 ba7.1k sqft1211 Belfast Rd, Sparks Glencoe, MD 21152For SaleMLS ID #MDBC2164246, Zachary Hosford, Hosford & Son Realty, LLC. Bright MLS
- $1,495,0006 bd4 ba4.2k sqft7907 Terrapin Ct, Baltimore, MD 21208For SaleMLS ID #MDBC2160546, Julie Singer, Northrop Realty. Bright MLS
- $1,585,0006 bd6 ba5.4k sqft1679 Bullock Cir, Owings Mills, MD 21117For SaleMLS ID #MDBC2172966, Alisa Goldsmith, Hubble Bisbee Christie's International Real Estate. Bright MLS
- $1,575,0005 bd5 ba4.8k sqft3213 Woodvalley Dr, Pikesville, MD 21208For SaleMLS ID #MDBC2162350, Harriet Charkatz, Long & Foster Real Estate, Inc.. Bright MLS
- $1,999,9443 bd3 ba7.5k sqft17 Montvieu Ct, Cockeysville, MD 21030For SaleMLS ID #MDBC2164868, Margaret Rome, Home Rome Realty. Bright MLS
- $1,599,9995 bd5 ba3.5k sqft3602 Barberry Ct, Pikesville, MD 21208For SaleMLS ID #MDBC2172536, Keisha McClain, Hubble Bisbee Christie's International Real Estate. Bright MLS
- $2,450,0007 bd6 ba4k sqft4323 Mount Zion Rd, Upperco, MD 21155For SaleMLS ID #MDBC2171322, Heidi Krauss, Krauss Real Property Brokerage. Bright MLS
- $2,495,0004 bd5 ba3.8k sqft14490 Western Rd #2, Sparks Glencoe, MD 21152New ConstructionMLS ID #MDBC2143000, Heidi Krauss, Krauss Real Property Brokerage. Bright MLS
- $1,285,0005 bd4 ba5k sqft118 Villabrook Way, Baltimore, MD 21212New ConstructionMLS ID #MDBC2163006, Matt Rhine, Keller Williams Legacy. Bright MLS
- $1,350,0005 bd5 ba4.6k sqft8504 Southfields Cir, Lutherville Timonium, MD 21093For SaleMLS ID #MDBC2171678, Sandra Hondroulis, Long & Foster Real Estate, Inc.. Bright MLS
