Skip main navigation
Sold for $578,000
  • $578,000

    1926 Scuffle Road, Thomson, GA 30824

    3beds
    3,040sqft
    Single Family Residence
    Built in 2016
    7.25 Acres Lot
    $578,100 Zestimate®
    $190/sqft
    $3,057 Estimated rent

    Home value

    $578,100

    Estimated sales range

    Not available

    $3,057/mo

    Zestimate® history
    Loading
    Loading...

    Owner options

    List your home for rent

    $3,057/mo

    Rent Zestimate®

    Find your next renter with Zillow Rental Manager. Plus, with online applications, you can quickly screen prospective tenants – for free.

    Learn more

    $3,057/mo

    Rent Zestimate®

    Refinance and save

    $3,500/mo

    Est. payment

    Refinancing to a lower rate could help reduce your monthly payments and save thousands over the life of the loan.

    See today's rates

    $3,500/mo

    Est. payment

    Explore your selling options

    Work with a Zillow partner agent

    Leverage their expertise and Zillow's premium Showcase listings to get your home seen by more buyers.

    Get started

    List with your own agent

    Get your home in front of millions of buyers by listing it on Zillow.

    Learn how to do it

    Sell it yourself

    Take full control of how buyers see your home on Zillow by listing For Sale by Owner (FSBO).

    List your home

    What's special

    Custom pine interior doorsSpacious walk-through stone showerPremium kitchenaid appliancesSaw-cut wood trimGranite countertopsTumble tile backsplashCast iron soaking tub
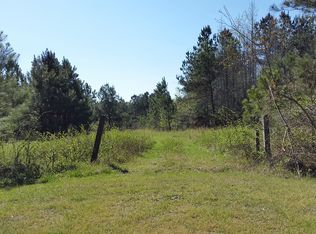
    $20k Price Reduction!! If you've been eyeing this one of a kind property, now is your time to get in to experience it in person! Experience the perfect blend of luxury, craftsmanship, and privacy with this extraordinary custom-built 3 bedroom, 3.5 bath estate situated on more than 7 breathtaking acres. Designed with purpose and built with exceptional attention to detail, this property offers a level of quality and character that is truly hard to find, with the 3rd bedroom and full bathroom located within the private upstairs living quarters of the barn. Inside, you'll find beautiful pine hardwood flooring, custom pine interior doors, saw-cut wood trim, oversized 10-inch baseboards, and soaring 10-foot ceilings flowing throughout much of the home. Each bedroom features impressive custom triple tray ceilings, creating a warm yet elegant feel. Wood stained double hung windows bring in abundant natural light, while the bathrooms offer upscale finishes including a cast iron soaking tub and a spacious walk-through stone shower. The kitchen was thoughtfully designed for both functionality and style, complete with knotty pine cabinetry, granite countertops, tumble tile backsplash, and premium KitchenAid appliances. Whether hosting guests or enjoying a quiet evening at home, the layout offers the ideal balance of comfort and sophistication. Beyond the home, the property continues to impress with an incredible custom barn showcasing the same high-end craftsmanship and finishes carried throughout the estate. The barn features stamped concrete flooring along with a private upper-level suite equipped with a kitchenette and full bath, making it ideal for guests, extended family, or additional flex space. With over 7 acres of land, there is endless opportunity to enjoy the outdoors, create your own private retreat, or expand to fit your needs. Every inch of this property reflects quality, design, and timeless appeal. Truly a rare offering that must be experienced in person to appreciate all it has to offer.

    Zillow last checked:

    Listing updated:

    Listed by:

    Carlee Milburn 803-645-5666,

    EXP Realty, LLC

    Bought with:

    LINDSAY HALL, 405202

    Azalea Real Estate Group, LLC

    Kim Writer, 156548

    Azalea Real Estate Group, LLC

    Source: Hive MLS,MLS#: 98254108MLS LogoOriginating MLS: REALTORS® of Greater Augusta

    Facts & features

    Interior

    Bedrooms & bathrooms
    • Bedrooms: 3
    • Bathrooms: 4
    • Full bathrooms: 3
    • 1/2 bathrooms: 1
    Rooms
    • Room types: Bedroom 3, Living Room, Master Bedroom, Bedroom 2
    Primary bedroom
    • Level: Main
    • Dimensions: 15 x 12
    Bedroom 2
    • Level: Main
    • Dimensions: 15 x 12
    Bedroom 3
    • Description: in the second level of the barn
    • Level: Second
    • Dimensions: 20 x 18
    Kitchen
    • Level: Main
    • Dimensions: 12 x 18
    Living room
    • Level: Main
    • Dimensions: 20 x 18
    Heating
    • Fireplace(s), Electric
    Cooling
    • Central Air, Ceiling Fan(s)
    Appliances
    • Included: Built-In Microwave, Refrigerator, Range
    Features
    • Walk-in Closet(s), Pantry, Blinds/Shades, Walk-In Closet(s)
    • Flooring: Hardwood
    • Basement: None
    • Attic: Pull Down Stairs
    Interior area
    • Total structure area: 3,040
    • Total interior livable area: 3,040 sqft

    Property

    Parking
    • Parking features: Carport, Attached, Gravel
    • Has attached garage: Yes
    • Has carport: Yes
    Features
    • Levels: One
    • Patio & porch: Front Porch, Rear Porch
    • Fencing: Fenced
    • Has view: Yes
    • View description: See Remarks
    • Frontage type: See Remarks
    Lot
    • Size: 7.25 Acres
    • Dimensions: 602 x 531
    • Features: Pasture
    Details
    • Additional structures: Barn(s)
    • Parcel number: 00500001
    • Zoning: R
    • Special conditions: Standard

    Construction

    Type & style
    • Home type: SingleFamily
    • Property subtype: Single Family Residence
    Materials
    • See Remarks, Wood Siding
    • Foundation: Crawl Space
    • Roof: Composition
    Condition
    • New construction: No
    • Year built: 2016

    Utilities & green energy

    • Sewer: Septic Tank
    • Water: Public, Well
    • Utilities for property: Water Connected

    Community & HOA

    Community
    • Subdivision: Not In Subdivision
    HOA
    • Has HOA: No
    Location
    • Region: Thomson

    Financial & listing details

    • Price per square foot: $190/sqft
    • Tax assessed value: $519,651
    • Annual tax amount: $4,782
    • Date on market: 4/3/2026
    • Cumulative days on market: 58 days
    • Listing agreement: Exclusive Right To Sell
    • Listing terms: Cash,Conventional,FHA,VA Loan
    • Road surface type: Paved

    Price history

    DateEventPrice
    7/6/2026Sold$578,000$190/sqft
    Source: Hive MLS #98254108 Report a problem
    5/29/2026Pending sale$578,000$190/sqft
    Source: eXp Realty #98254108 Report a problem
    5/26/2026Price change$578,000-3.3%$190/sqft
    Source: eXp Realty #98254108 Report a problem
    5/11/2026Listed for sale$598,000$197/sqft
    Source: Hive MLS #98254108 Report a problem
    5/11/2026Listing removed$598,000$197/sqft
    Source: Hive MLS #553869 Report a problem
    4/3/2026Listed for sale$598,000$197/sqft
    Source: Hive MLS #553869 Report a problem
    4/2/2026Pending sale$598,000$197/sqft
    Source: Hive MLS #553869 Report a problem
    3/30/2026Listed for sale$598,000+1395%$197/sqft
    Source: Hive MLS #553869 Report a problem
    10/15/2015Sold$40,000+14.3%$13/sqft
    Source: Public Record Report a problem
    12/28/2012Sold$35,000-50%$12/sqft
    Source: Public Record Report a problem
    2/28/2007Sold$70,000$23/sqft
    Source: Public Record Report a problem

    Public tax history

    YearProperty taxesTax assessment
    2025$4,782 +1.9%$207,860 +5%
    2024$4,694 +1%$198,033 +4.5%
    2023$4,648 +5.7%$189,444 +11.8%
    2022$4,399 +20.7%$169,479 +23.5%
    2021$3,643 +7.3%$137,268 +11.4%
    2020$3,396 $123,194
    2019$3,396 +3.6%$123,194
    2018$3,277 +0%$123,194 +3.4%
    2017$3,277 +738.8%$119,192 +665.5%
    2016$391 -35.3%$15,570 -35.4%
    2015$604 $24,119
    2014$604 -0.2%$24,119
    2013$605 $24,119
    2011-- --
    2009-- --
    2008-- --
    2007-- --
    2005-- --
    2004$237 --
    2003$237 --
    Find assessor info on the county website

    Neighborhood: 30824

    Nearby schools

    GreatSchools rating
    Schools provided by the listing agent
    • Elementary: Maxwell-Norris
    • Middle: Thomson
    • High: THOMSON

    Source: Hive MLS. This data may not be complete. We recommend contacting the local school district to confirm school assignments for this home.

    Get pre-qualified for a loan
    At Zillow Home Loans, we can pre-qualify you in as little as 5 minutes with no impact to your credit score.

    An equal housing lender. NMLS #10287.

    Sell for more on Zillow
    Get a Zillow Showcase℠ listing at no additional cost and you could sell for .
    $578,100
    2% more
    +$11,562
    With Zillow Showcase(estimated)
    $589,662