This spacious home-- A classic Split Foyer design with excellent flow sits on a stunning 3.15 acre lot, With a generous layout and solid bones, it is ready for a cosmetic refresh to truly shine. The Sunroom / Family room, with windows on three sides, is flooded with natural light bringing the beauty of nature indoors With abundant space it easily accommodates family gatherings and entertaining . The Lower Level offers a Multi-purpose/Rec-room with built-ins and walk-out access to the 2nd Sun Room, for a perfect view of the awesome and private acreage. The wood stove adds extra warmth on any chilly winter day. Additional space used for a workshop Laundry and utility room, can readily be reconfigured to add another Bedroom, a Home Office or Personal Work-out room. You'll find two adequate size bedrooms on the main level with the original 3rd entry door and closet in place, making it convenient to convert back to three bedrooms, if needed. Just off the formal dining area, the charming alcove offers a panoramic, wide-angle view of the property's expansive, manicured lot. It is a perfect place for a reading nook or a scenic morning coffee spot while enjoying the peace and serenity of your 3.15 acres. This home has lots of potential - Sold as-is, it is a rare find for a Contractor, DIYers, or anyone searching for a large home with significant acreage. Bring your vision and creative touch to transform this house into YOUR HOME! Schedule your tour today and see the endless possibilities for yourself,,,
Sold for $475,000
$475,000
1926 Stringtown Rd, Sparks, MD 21152
2beds
2,161sqft
Single Family Residence
Built in 1980
3.15 Acres Lot
$475,400 Zestimate®
$220/sqft
$3,283 Estimated rent
Home value
$475,400
$442,000 - $513,000
$3,283/mo
Zestimate® history
Owner options
List your home for rent
$3,283/mo
Rent Zestimate®
Find your next renter with Zillow Rental Manager. Plus, with online applications, you can quickly screen prospective tenants – for free.
$3,283/mo
Rent Zestimate®
Refinance and save
$2,963/mo
Est. payment
Refinancing to a lower rate could help reduce your monthly payments and save thousands over the life of the loan.
$2,963/mo
Est. payment
Explore your selling options
Work with a Zillow partner agent
Leverage their expertise and Zillow's premium Showcase listings to get your home seen by more buyers.
Get startedList with your own agent
Get your home in front of millions of buyers by listing it on Zillow.
Learn how to do itSell it yourself
Take full control of how buyers see your home on Zillow by listing For Sale by Owner (FSBO).
List your homeWhat's special
Classic split foyer designSpacious homeFlooded with natural lightFormal dining area
Zillow last checked:
Listing updated:
Listed by:
Carmen Flynn 410-255-6650,
Century 21 Don Gurney
Bought with:
Shawn Strauss, 6198
Cummings & Co. Realtors
Source: Bright MLS,MLS#: MDBC2159744
Facts & features
Interior
Bedrooms & bathrooms
- Bedrooms: 2
- Bathrooms: 2
- Full bathrooms: 1
- 1/2 bathrooms: 1
- Main level bathrooms: 1
- Main level bedrooms: 2
Rooms
- Room types: Living Room, Dining Room, Kitchen, Bedroom 1, Sun/Florida Room, Utility Room, Workshop, Bathroom 1, Bathroom 2, Half Bath
Bedroom 1
- Features: Flooring - Carpet
- Level: Main
Bathroom 1
- Level: Main
Bathroom 2
- Features: Flooring - Carpet
- Level: Main
Dining room
- Features: Flooring - Carpet
- Level: Main
Half bath
- Level: Lower
Kitchen
- Features: Breakfast Bar, Flooring - Vinyl, Kitchen - Electric Cooking, Pantry
- Level: Main
Living room
- Features: Flooring - Carpet
- Level: Main
Other
- Features: Flooring - Concrete
- Level: Lower
Other
- Features: Flooring - Carpet, Ceiling Fan(s), Flooring - Tile/Brick
- Level: Main
Utility room
- Level: Lower
Workshop
- Level: Lower
Heating
- Heat Pump, Passive Solar, Electric, Solar
Cooling
- Other, Ceiling Fan(s), Heat Pump, Electric
Appliances
- Included: Dishwasher, Dryer, Microwave, Refrigerator, Cooktop, Washer, Water Heater, Electric Water Heater
- Laundry: Lower Level
Features
- Ceiling Fan(s), Kitchen Island, Pantry, Floor Plan - Traditional, Dining Area
- Flooring: Carpet
- Doors: Sliding Glass, Storm Door(s)
- Windows: Bay/Bow, Screens, Sliding, Storm Window(s)
- Basement: Connecting Stairway,Full
- Has fireplace: No
- Fireplace features: Wood Burning Stove
Interior area
- Total structure area: 2,161
- Total interior livable area: 2,161 sqft
- Finished area above ground: 1,661
- Finished area below ground: 500
Property
Parking
- Parking features: Driveway, Off Street
- Has uncovered spaces: Yes
Accessibility
- Accessibility features: None
Features
- Levels: Split Foyer,Two
- Stories: 2
- Pool features: None
- Has view: Yes
- View description: Garden, Trees/Woods
Lot
- Size: 3.15 Acres
- Features: Level, Wooded, Private, Secluded, Open Lot, Not In Development
Details
- Additional structures: Above Grade, Below Grade
- Parcel number: 04052000001121
- Zoning: RC2
- Special conditions: Standard
Construction
Type & style
- Home type: SingleFamily
- Property subtype: Single Family Residence
Materials
- Aluminum Siding
- Foundation: Block
- Roof: Asphalt
Condition
- New construction: No
- Year built: 1980
Utilities & green energy
- Sewer: Septic Exists
- Water: Well
Community & HOA
Community
- Subdivision: Sparks Glencoe
HOA
- Has HOA: No
Location
- Region: Sparks
Financial & listing details
- Price per square foot: $220/sqft
- Tax assessed value: $423,600
- Annual tax amount: $4,980
- Date on market: 4/30/2026
- Listing agreement: Exclusive Right To Sell
- Ownership: Fee Simple
Price history
| Date | Event | Price |
|---|---|---|
| 5/29/2026 | Sold | $475,000$220/sqft |
Source:  Bright MLS #MDBC2159744 Report a problem Bright MLS #MDBC2159744 Report a problem | ||
| 5/8/2026 | Contingent | $475,000$220/sqft |
Source: Bright MLS #MDBC2159744 Report a problem | ||
| 4/30/2026 | Listed for sale | $475,000+29.1%$220/sqft |
Source: Bright MLS #MDBC2159744 Report a problem | ||
| 6/21/2016 | Sold | $368,000-1.9%$170/sqft |
Source: Public Record Report a problem | ||
| 4/20/2016 | Listed for sale | $375,000+20.2%$174/sqft |
Source: Keller Williams Legacy Metropolitan #BC9632884 Report a problem | ||
| 2/18/2014 | Sold | $312,000-6%$144/sqft |
Source: Public Record Report a problem | ||
| 12/6/2013 | Pending sale | $332,000$154/sqft |
Source: O'Conor & Mooney Realtors #BC8093068 Report a problem | ||
| 9/5/2013 | Price change | $332,000-5.1%$154/sqft |
Source: O'Conor & Mooney Realtors #BC8093068 Report a problem | ||
| 5/30/2013 | Listed for sale | $349,900$162/sqft |
Source: O'Conor & Mooney Realtors #BC8093068 Report a problem | ||
Public tax history
| Year | Property taxes | Tax assessment |
|---|---|---|
| 2025 | $5,409 -1.9% | $487,500 +7.1% |
| 2024 | $5,515 +7.7% | $455,033 +7.7% |
| 2023 | $5,122 +8.3% | $422,567 +8.3% |
| 2022 | $4,728 +3.8% | $390,100 +3.8% |
| 2021 | $4,556 +3.9% | $375,933 +3.9% |
| 2020 | $4,385 +4.1% | $361,767 +4.1% |
| 2019 | $4,213 +8% | $347,600 +8% |
| 2018 | $3,902 +8.7% | $321,933 +8.7% |
| 2017 | $3,591 +49.3% | $296,267 +9.5% |
| 2016 | $2,405 | $270,600 |
| 2015 | $2,405 | $270,600 |
| 2014 | $2,405 | $270,600 -9.6% |
| 2013 | -- | $299,500 |
| 2012 | -- | $299,500 |
| 2011 | -- | $299,500 -21.3% |
| 2010 | -- | $380,580 +10.7% |
| 2009 | -- | $343,746 +12% |
| 2008 | -- | $306,913 +13.6% |
| 2007 | -- | $270,080 +14.3% |
| 2006 | -- | $236,310 +16.7% |
| 2005 | -- | $202,540 +20% |
| 2004 | -- | $168,770 +9.1% |
| 2003 | -- | $154,696 +10% |
| 2002 | -- | $140,623 +11.1% |
| 2001 | -- | $126,550 |
Find assessor info on the county website
Neighborhood: 21152
Nearby homes
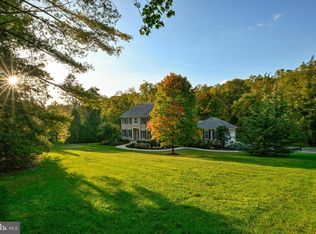
- $1,000,0005 bd5 ba4.1k sqft1928 Stringtown Rd, Sparks Glencoe, MD 21152Sold
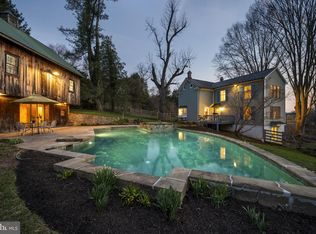
- $1,140,0003 bd4 ba3.4k sqft2004 Stringtown Rd, Sparks Glencoe, MD 21152Sold
- $762,800-- bd3 ba3.4k sqft2001 Stringtown Rd, Sparks Glencoe, MD 21152Off Market
- $1,625,0005 bd5 ba7k sqft1907 Stringtown Rd, Sparks Glencoe, MD 21152Sold

- $607,0003 bd2 ba2.4k sqft1903 Stringtown Rd, Sparks Glencoe, MD 21152Off Market
- $954,500-- bd3 ba3.1k sqft1913 Stringtown Rd, Sparks Glencoe, MD 21152Off Market
- $606,0003 bd3 ba2.8k sqft2007 Stringtown Rd, Sparks Glencoe, MD 21152Off Market
- $517,100-- bd1 ba1.7k sqft1901 Stringtown Rd, Sparks Glencoe, MD 21152Off Market
Nearby schools
GreatSchools rating
- 9/10Fifth District Elementary SchoolGrades: K-5Distance: 4.4 mi
- 9/10Hereford Middle SchoolGrades: 6-8Distance: 3.5 mi
- 10/10Hereford High SchoolGrades: 9-12Distance: 4.2 mi
Schools provided by the listing agent
- District: Baltimore County Public Schools
Source: Bright MLS. This data may not be complete. We recommend contacting the local school district to confirm school assignments for this home.
Get a cash offer in 3 minutes
Find out how much your home could sell for in as little as 3 minutes with a no-obligation cash offer.
Estimated market value
$475,400
Get a cash offer in 3 minutes
Find out how much your home could sell for in as little as 3 minutes with a no-obligation cash offer.
Estimated market value
$475,400
- Maryland
- Baltimore County
- Sparks Glencoe
- 21152
- 1926 Stringtown Rd
Nearby cities
Nearby zip codes
Other Sparks Glencoe Topics
