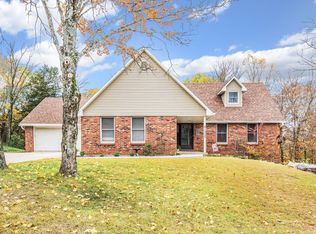
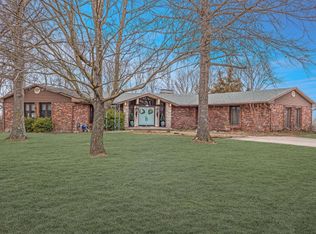
Welcome home to this exceptionally well maintained, four sided brick ranch nestled on a quiet street! This home has been lovingly cared for and offers quality updates, thoughtful features, and wonderful indoor and outdoor living spaces. Beautiful hardwood floors flow throughout the living room, kitchen, and primary bedroom. The updated kitchen offers both style and functionality, featuring a convenient built in desk, a water filtration system at the kitchen sink, and plenty of space for everyday living. The primary suite features a private bath with heated floors and an easy entry walk in shower, creating a comfortable and inviting retreat. The finished lower level provides additional living space with a fourth bedroom, a full bathroom, and a concrete storm shelter located beneath the front porch, perfect for added peace of mind or extra storage. Step outside and enjoy the impressive outdoor living areas. Just off the dining room is a screened in porch that opens to a stunning stamped and stained concrete patio and deck. Professionally built by Bernskoetter in 2013 with steel posts encased in decorative block, this outdoor space is built to last and is perfect for relaxing or entertaining. The backyard also features a built-in storage room under the deck with electricity, ideal for hobbies, projects, or additional storage. Additional updates include a heat pump and humidifier replaced in 2019, a main level two car garage with epoxy flooring, and quality craftsmanship throughout. This move in ready home offers the perfect combination of thoughtful updates, exceptional maintenance, and inviting living spaces, inside and out.
Pending
$325,900
1926 Timber Rd, Jefferson City, MO 65101
4beds
2,390sqft
Single Family Residence
Built in 1976
0.53 Acres Lot
$329,700 Zestimate®
$136/sqft
$-- HOA
What's special
- 29 days
- 1,053
- 53
Zillow last checked:
Listing updated:
Listed by:
Ashley Pederson Team 573-469-4530,
Promo Realty LLC
Source: JCMLS,MLS#: 10073738
Facts & features
Interior
Bedrooms & bathrooms
- Bedrooms: 4
- Bathrooms: 3
- Full bathrooms: 3
Primary bedroom
- Level: Main
- Area: 146.81 Square Feet
- Dimensions: 12.58 x 11.67
Bedroom 2
- Level: Main
- Area: 159.53 Square Feet
- Dimensions: 14.08 x 11.33
Bedroom 3
- Level: Main
- Area: 162.96 Square Feet
- Dimensions: 11.5 x 14.17
Bedroom 4
- Level: Lower
- Area: 198.74 Square Feet
- Dimensions: 16.33 x 12.17
Dining room
- Level: Main
- Area: 174.69 Square Feet
- Dimensions: 16.25 x 10.75
Family room
- Level: Lower
- Area: 574.94 Square Feet
- Dimensions: 33.33 x 17.25
Hearth room
- Level: Main
- Area: 145.36 Square Feet
- Dimensions: 11.33 x 12.83
Kitchen
- Level: Main
- Area: 167.07 Square Feet
- Dimensions: 13.83 x 12.08
Laundry
- Level: Main
Living room
- Level: Main
- Area: 227.13 Square Feet
- Dimensions: 12.92 x 17.58
Heating
- Electric, Heat Pump
Cooling
- Central Air
Appliances
- Included: Humidifier, Water Purifier, Range, Water Softener Owned, Dishwasher, Disposal, Dryer, Microwave, Refrigerator, Washer
Features
- Pantry
- Flooring: Wood
- Basement: Walk-Out Access,Full
- Has fireplace: Yes
- Fireplace features: Wood Burning
Interior area
- Total structure area: 2,390
- Total interior livable area: 2,390 sqft
- Finished area above ground: 1,590
- Finished area below ground: 800
Property
Parking
- Total spaces: 2
- Parking features: Garage
- Garage spaces: 2
- Details: Main
Features
- Levels: One
Lot
- Size: 0.53 Acres
Details
- Parcel number: 1105210002002025
Construction
Type & style
- Home type: SingleFamily
- Property subtype: Single Family Residence
Materials
- Brick
Condition
- Updated/Remodeled
- New construction: No
- Year built: 1976
Utilities & green energy
- Sewer: Public Sewer
- Water: Public
Community & HOA
Location
- Region: Jefferson City
Financial & listing details
- Price per square foot: $136/sqft
- Tax assessed value: $170,800
- Annual tax amount: $1,942
- Date on market: 8/4/2026
- Listing terms: FHA,Cash,Conventional
Estimated market value
$329,700
$313,000 - $346,000
$2,022/mo
Price history
| Date | Event | Price |
|---|---|---|
| 8/7/2026 | Pending sale | $325,900$136/sqft |
Source: | ||
| 8/4/2026 | Listed for sale | $325,900$136/sqft |
Source: | ||
Public tax history
| Year | Property taxes | Tax assessment |
|---|---|---|
| 2025 | $1,943 +5.4% | $32,500 +5.1% |
| 2024 | $1,843 0% | $30,910 |
| 2023 | $1,844 +4.9% | $30,910 +5.2% |
| 2022 | $1,758 | $29,390 |
| 2021 | -- | $29,390 |
| 2020 | $1,790 +2.8% | $29,390 0% |
| 2019 | $1,740 +2.6% | $29,393 -12.9% |
| 2018 | $1,697 +17% | $33,763 +14.9% |
| 2017 | $1,450 | $29,393 |
| 2016 | $1,450 | $29,393 |
| 2015 | $1,450 | -- |
| 2014 | $1,450 | $29,393 |
| 2013 | -- | -- |
| 2012 | -- | -- |
| 2011 | -- | -- |
| 2010 | -- | -- |
Find assessor info on the county website
Monthly payment
Est. payment