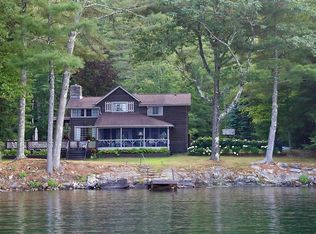
Everything you could want in a lake house is right here. Perfectly positioned on its own point on Lake St. Catherine, this exceptional residence offers commanding views of both the open lake and the quiet cove. Crafted with stone fireplaces, exposed beams, and bespoke details—including hidden bookcase doors—this home blends timeless character with refined comfort. The main level showcases a dramatic great room open to the billiards room and kitchen, a dining room anchored by the original cottage fireplace, and a three-season room with slate flooring, stone hearth, and walls of windows framing the water. A sunroom designed for a hot tub and a guest bedroom with a full bath complete the first floor. Upstairs, the primary suite, guest suite, and den connect to a secret bookcase passage leading to a loft overlooking the great room. A wraparound porch and multi-level deck with a new electronic awning invite lakeside living, with steps to the dock and a swim ladder. Outbuildings include a one-car garage, utility shed with sink and freezer, and a handsome boathouse with a standing seam roof, cupola, and new 73’ U-shaped dock with canopy. Located on the sought-after southern end of Lake St. Catherine, convenient to golf, skiing, and the region’s finest amenities.
Active
Listed by: TPW Real Estate
$2,225,000
1926 West Lake Road, Wells, VT 05744
5beds
5,691sqft
Est.: Get pre-qualified
Single Family Residence
Built in 1940
0.56 Acres Lot
$2,903,300 Zestimate®
$391/sqft
$-- HOA
What's special
- 221 days |
- 1,062 |
- 40 |
Zillow last checked:
Listing updated:
Listed by:
Christiane Carroccio,
TPW Real Estate 802-366-1430
Source: PrimeMLS,MLS#: 5066328
Tour with a local agent
Facts & features
Interior
Bedrooms & bathrooms
- Bedrooms: 5
- Bathrooms: 5
- Full bathrooms: 5
Heating
- Propane, Forced Air, Hot Water, Zoned
Cooling
- Central Air
Features
- Has basement: No
Interior area
- Total structure area: 5,691
- Total interior livable area: 5,691 sqft
- Finished area above ground: 5,691
- Finished area below ground: 0
Property
Parking
- Total spaces: 1
- Parking features: Paved
- Garage spaces: 1
Features
- Levels: Two
- Stories: 2
- Patio & porch: Covered Porch
- Exterior features: Boat Slip/Dock, Dock, Balcony, Deck, Garden
- Has spa: Yes
- Spa features: Heated
- Has view: Yes
- View description: Lake
- Water view: Lake
- Waterfront features: Lake Front
- Body of water: Saint Catherine Lake
- Frontage length: Water frontage: 510
Lot
- Size: 0.56 Acres
- Features: Landscaped, Level, Open Lot
Details
- Additional structures: Boat House
- Parcel number: 70822510728
- Zoning description: res
Construction
Type & style
- Home type: SingleFamily
- Architectural style: Craftsman
- Property subtype: Single Family Residence
Materials
- Wood Siding
- Foundation: Concrete
- Roof: Metal,Slate
Condition
- New construction: No
- Year built: 1940
Utilities & green energy
- Electric: 200+ Amp Service
- Sewer: Septic Tank
- Utilities for property: Cable Available, Phone Available, Fiber Optic Internt Avail
Community & HOA
Location
- Region: Wells
Financial & listing details
- Price per square foot: $391/sqft
- Tax assessed value: $1,940,900
- Date on market: 10/17/2025
Estimated market value
$2,903,300
$2.50M - $3.40M
$4,878/mo
Price history
| Date | Event | Price |
|---|---|---|
| 10/17/2025 | Listed for sale | $2,225,000+3.5%$391/sqft |
Source: | ||
| 8/11/2022 | Listing removed | -- |
Source: | ||
| 2/10/2022 | Listed for sale | $2,150,000+7.5%$378/sqft |
Source: | ||
| 9/7/2021 | Sold | $2,000,000$351/sqft |
Source: Public Record Report a problem | ||
Public tax history
| Year | Property taxes | Tax assessment |
|---|---|---|
| 2024 | -- | $1,940,900 |
| 2023 | -- | $1,940,900 +93.5% |
| 2022 | -- | $1,003,300 |
| 2021 | -- | $1,003,300 |
| 2020 | -- | $1,003,300 |
| 2019 | -- | $1,003,300 |
| 2018 | -- | $1,003,300 |
| 2017 | -- | $1,003,300 |
| 2016 | -- | $1,003,300 +9900% |
| 2015 | -- | $10,033 +0.3% |
| 2014 | -- | $10,000 |
| 2013 | -- | $10,000 |
| 2012 | -- | $10,000 -29.9% |
| 2011 | -- | $14,272 |
| 2010 | -- | $14,272 |
| 2009 | -- | $14,272 |
| 2008 | -- | $14,272 |
| 2007 | -- | $14,272 |
| 2006 | -- | $14,272 +41.5% |
| 2003 | $19,783 | $10,084 |
Find assessor info on the county website
Monthly payment
Est. payment$--/mo
Payment breakdown
Explore the cost of this home by adjusting the details. Changes won't be saved.
All calculations are estimates and provided by Zillow, Inc. for informational purposes only. Actual amounts may vary.
HOA fees may include property taxes on listings classified as Co-Ops. Contact the listing agent and/or owner for fee details.
Mortgage interest rates are dependent on a number of factors, including credit score, down payment, and repayment length. Interest rate data provided by Zillow Group Marketplace, Inc. as of 1/1/1970 from various mortgage lenders with which we have lead or other similar arrangements; the Estimated Payment is an average of those rates.
See how much you could borrow to make a competitive offer.
Climate risks
Neighborhood: 05774
Nearby schools
GreatSchools rating
- NAWells Village SchoolGrades: PK-6Distance: 3.1 mi
- 3/10Poultney High SchoolGrades: 7-12Distance: 3.8 mi
A local agent can set up tours, give advice and negotiate with sellers.
- Vermont
- Rutland County
- Wells
- 05774
- 1926 West Lake Road


