Skip main navigation
Closed
  • $320,990

    19262 Maple Crest Loop, Foley, AL 36580

    3beds
    1,744sqft
    Single Family Residence
    Built in 2025
    -- sqft lot
    $324,600 Zestimate®
    $184/sqft
    $2,340 Estimated rent

    Home value

    $324,600

    $305,000 - $344,000

    $2,340/mo

    Zestimate® history
    Loading
    Loading...

    Owner options

    List your home for rent

    $2,340/mo

    Rent Zestimate®

    Find your next renter with Zillow Rental Manager. Plus, with online applications, you can quickly screen prospective tenants – for free.

    Learn more

    $2,340/mo

    Rent Zestimate®

    Refinance and save

    $2,753/mo

    Est. payment

    Refinancing to a lower rate could help reduce your monthly payments and save thousands over the life of the loan.

    See today's rates

    $2,753/mo

    Est. payment

    Explore your selling options

    Work with a Zillow partner agent

    Leverage their expertise and Zillow's premium Showcase listings to get your home seen by more buyers.

    Get started

    List with your own agent

    Get your home in front of millions of buyers by listing it on Zillow.

    Learn how to do it

    Sell it yourself

    Take full control of how buyers see your home on Zillow by listing For Sale by Owner (FSBO).

    List your home

    What's special

    White sandy beachesAll-brick exteriorDouble vanityQuartz countertopsLarge kitchen islandStainless steel appliancesSpacious walk-in tile shower
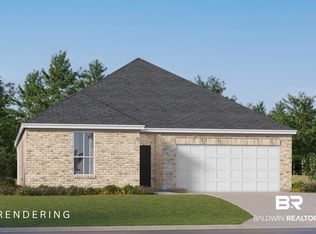
    Introducing the Nash floorplan—a beautifully designed, brand-new 3-bedroom, 2-bath home in the growing Bayou Ridge community. Ideally located just minutes from the white sandy beaches of Gulf Shores and Orange Beach, and close to Foley’s best attractions including Tanger Outlets, OWA, and top dining spots, this home combines style, comfort, and convenience. Inside, the open-concept layout is highlighted by quartz countertops, stainless steel appliances, 42" white shaker-style cabinets, and a large kitchen island, perfect for cooking and entertaining. The owner’s suite offers a peaceful retreat with a double vanity and a spacious walk-in tile shower. A covered back porch extends your living space outdoors, while the all-brick exterior adds lasting curb appeal and low-maintenance durability. A 2-car garage provides everyday functionality, and a builder warranty gives you added peace of mind. Tucked away in a quiet setting yet close to everything Baldwin County has to offer, the Nash plan is a smart choice for those seeking modern living in a prime location. Buyer to verify all information during due diligence.

    Zillow last checked:

    Listing updated:

    Listed by:

    Lisa Strickland PHONE:850-227-5992,

    Lennar Homes Coastal Realty, LLC

    Bought with:

    Lisa Strickland, 169276

    Lennar Homes Coastal Realty, LLC

    Source: Baldwin Realtors,MLS#: 380759MLS Logo

    Facts & features

    Interior

    Bedrooms & bathrooms
    • Bedrooms: 3
    • Bathrooms: 2
    • Full bathrooms: 2
    Heating
    • Heat Pump
    Cooling
    • Heat Pump
    Appliances
    • Included: Microwave, Dishwasher
    Features
    • High Ceilings
    • Flooring: Carpet, Engineered Vinyl Plank
    • Has fireplace: No
    Interior area
    • Total interior livable area: 1,744 sqft

    Property

    Parking
    • Parking features: Attached, Double Garage
    • Has garage: Yes
    Features
    • Stories: 1
    • Has view: Yes
    • View description: None/Not Applicable
    • Waterfront features: No Waterfront
    Lot
    • Features: Less Than 1 Acre
    Details
    • Parcel number: 056104200000107.014
    • Special conditions: None

    Construction

    Type & style
    • Home type: SingleFamily
    • Architectural style: Single Story
    • Property subtype: Single Family Residence
    Materials
    • Roof: Dimensional
    Condition
    • Year built: 2025
    Details
    • Warranty included: Yes

    Utilities & green energy

    • Utilities for property: Riviera Utilities, Baldwin Co Sewer Service

    Community & HOA

    Community
    • Features: Pets Allowed
    • Security: Smoke Detector(s)
    • Subdivision: Bayou Ridge
    HOA
    • Has HOA: Yes
    • Services included: Association Management, Common Area Maintenance
    • HOA fee: $900 annually
    Location
    • Region: Foley

    Financial & listing details

    • Price per square foot: $184/sqft
    • Date on market: 6/16/2025
    • Ownership type: Whole Full

    Price history

    DateEventPrice
    9/29/2025Sold$320,990-1.2%$184/sqft
    Source: Baldwin Realtors #380759 Report a problem
    9/9/2025Pending sale$324,990$186/sqft
    Source: Baldwin Realtors #380759 Report a problem
    6/27/2025Price change$324,990-0.3%$186/sqft
    Source: Baldwin Realtors #380759 Report a problem
    6/16/2025Listed for sale$325,990$187/sqft
    Source: Baldwin Realtors #380759 Report a problem

    Public tax history

    Tax history is unavailable.

    Neighborhood: 36580

    Nearby schools

    GreatSchools rating
    Schools provided by the listing agent
    • Elementary: Swift School
    • Middle: Foley Middle
    • High: Foley High

    Source: Baldwin Realtors. This data may not be complete. We recommend contacting the local school district to confirm school assignments for this home.

    Get a cash offer in 3 minutes
    Find out how much your home could sell for in as little as 3 minutes with a no-obligation cash offer.
    Estimated market value
    $324,600
    Get a cash offer in 3 minutes
    Find out how much your home could sell for in as little as 3 minutes with a no-obligation cash offer.
    Estimated market value
    $324,600