Skip main navigation
Under contract
  • Listed by: eXp Realty of Greater Los Angeles • Hugo Molina • Contact: 909-833-1540
    $650,000

    19266 Arbeth St, Rialto, CA 92377

    3beds
    1,590sqft
    : 
    $4,341/mo
    Get pre-qualified
    Single Family Residence
    Built in 1963
    8,260 Square Feet Lot
    $653,000 Zestimate®
    $409/sqft
    $-- HOA

    What's special

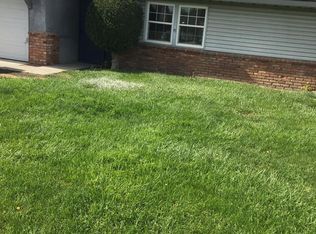
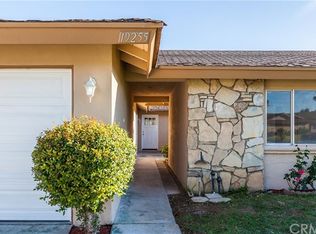
    Charming Pool Home with Resort-Style Backyard – Move-In Ready! Welcome to this beautifully updated single-story pool home, offering the perfect blend of classic charm and modern comfort. Set behind a manicured lawn and a sweeping curved driveway, this home greets you with true curb appeal — crisp white trim, board-and-batten accents, a brick chimney, and elegant plantation shutters dressing the front windows. Step through the wrought-iron security gate to a private, tiled front porch, then inside to a bright, open-concept living space where crown molding flows throughout, adding a refined, custom feel. The spacious living room centers around a classic brick fireplace and opens seamlessly to the dining area and a beautifully remodeled kitchen — featuring quartz countertops, a built-in wine rack, glass-front cabinetry, and a breakfast bar with a view of the backyard pool. All upgrades and remodeling throughout the home were completed just 6 years ago, including flooring, kitchen and finishes — offering the character of a classic ranch home with the peace of mind of recent updates. While title reflects 4 bedrooms, the home currently lives as 3 exceptionally spacious bedrooms, offering flexibility for a home office, playroom, or oversized primary suite. A dedicated laundry room with cabinetry and direct backyard access adds everyday convenience. Step outside to your own private retreat: a sparkling pool, covered patio for shaded lounging, and a spacious paver patio covered by a metal gazebo — perfect for entertaining, dining al fresco, or simply relaxing. Mature palms and tropical landscaping complete the backyard oasis. Additional highlights include a finished garage, offering extra functionality for storage, a workshop, or hobby space. This home checks every box — updated, spacious, and made for California indoor-outdoor living. Don't miss your chance to make it yours!
    13 days
    720
    59

    Zillow last checked:

    Listing updated:

    Listed by:

    Hugo Molina DRE #02012873 909-833-1540,

    eXp Realty of Greater Los Angeles

    Source: CRMLS,MLS#: CV26187312MLS LogoOriginating MLS: California Regional MLS

      Facts & features

      Interior

      Bedrooms & bathrooms
      • Bedrooms: 3
      • Bathrooms: 2
      • Full bathrooms: 2
      • Main level bathrooms: 2
      • Main level bedrooms: 3
      Rooms
      • Room types: Bedroom, Primary Bathroom, Primary Bedroom
      Primary bedroom
      • Features: Main Level Primary
      Bedroom
      • Features: All Bedrooms Down
      Bedroom
      • Features: Bedroom on Main Level
      Bathroom
      • Features: Bathtub, Separate Shower, Tub Shower, Walk-In Shower
      Heating
      • Central
      Cooling
      • Central Air
      Appliances
      • Laundry: Laundry Room
      Features
      • All Bedrooms Down, Bedroom on Main Level, Main Level Primary
      • Flooring: Laminate
      • Has fireplace: Yes
      • Fireplace features: Living Room
      • Common walls with other units/homes: No Common Walls
      Interior area
      • Total interior livable area: 1,590 sqft

      Property

      Parking
      • Total spaces: 2
      • Parking features: Garage - Attached
      • Attached garage spaces: 2
      Features
      • Levels: One
      • Stories: 1
      • Entry location: south
      • Has private pool: Yes
      • Pool features: In Ground, Private
      • Has view: Yes
      • View description: Mountain(s)
      Lot
      • Size: 8,260 Square Feet
      • Features: Corner Lot, Sprinklers Timer, Sprinkler System
      Details
      • Parcel number: 1133581210000
      • Special conditions: Standard

      Construction

      Type & style
      • Home type: SingleFamily
      • Property subtype: Single Family Residence
      Condition
      • New construction: No
      • Year built: 1963

      Utilities & green energy

      • Sewer: Septic Type Unknown
      • Water: Public

      Community & HOA

      Community
      • Features: Street Lights
      Location
      • Region: Rialto

      Financial & listing details

      • Price per square foot: $409/sqft
      • Tax assessed value: $513,399
      • Date on market: 8/28/2026
      • Cumulative days on market: 13 days
      • Listing terms: Cash to Existing Loan,Conventional,FHA
      • Exclusions: Kitchen Appliances, Washer/Dryer

        Estimated market value

        $653,000

        $620,000 - $686,000

        $3,305/mo

        Price history

        DateEventPrice
        9/9/2026Contingent$650,000$409/sqft
        Source: CRMLS #CV26187312 Report a problem
        8/28/2026Listed for sale$650,000+39.8%$409/sqft
        Source: CRMLS #CV26187312 Report a problem
        8/17/2020Sold$465,000+5.9%$292/sqft
        Source: CRMLS #PW20130850 Report a problem
        7/7/2020Pending sale$439,000$276/sqft
        Source: Realty One Group West #PW20130850 Report a problem
        7/5/2020Listed for sale$439,000+85.2%$276/sqft
        Source: Realty One Group West #PW20130850 Report a problem
        3/31/2008Sold$237,000-5.2%$149/sqft
        Source: Public Record Report a problem
        2/29/2008Listed for sale$249,900+3.2%$157/sqft
        Source: Coldwell Banker** Report a problem
        12/18/2007Sold$242,250-40.9%$152/sqft
        Source: Public Record Report a problem
        5/4/2006Sold$410,000+324.9%$258/sqft
        Source: Public Record Report a problem
        8/1/1997Sold$96,500+14.7%$61/sqft
        Source: Public Record Report a problem
        12/27/1996Sold$84,150$53/sqft
        Source: Public Record Report a problem

        Public tax history

        YearProperty taxesTax assessment
        2026-- $513,399 +2%
        2025$6,400 +3.7%$503,332 +2%
        2024$6,173 -6.1%$493,463 +2%
        2023$6,573 +7.7%$483,787 +2%
        2022$6,105 +0.7%$474,300 +2%
        2021$6,061 +62.7%$465,000 +68.3%
        2020$3,726 +2.2%$276,241 +2%
        2019$3,645 +7.7%$270,825 +2%
        2018$3,384 +0.8%$265,515 +2%
        2017$3,358 $260,309 +2%
        2016$3,358 +1.1%$255,204 +1.5%
        2015$3,320 -0.4%$251,371 +2%
        2014$3,335 $246,447 +18.5%
        2013-- $208,000 +6.7%
        2012-- $195,000 +35.6%
        2011-- $143,800
        2010-- $143,800 -5.4%
        2009-- $152,000 -52.5%
        2008-- $320,000 -23.5%
        2007-- $418,200 +270.9%
        2006-- $112,753 +2%
        2005-- $110,542 +2%
        2004-- $108,375 +1.9%
        2003-- $106,388 +2%
        2002-- $104,302 +2%
        2001-- $102,257 +2%
        2000-- $100,252
        Find assessor info on the county website

        Monthly payment

        Est. payment

        Payment breakdown

        Explore the cost of this home by adjusting the details. Changes won't be saved.
        All calculations are estimates and provided by Zillow, Inc. for informational purposes only. Actual amounts may vary.
        HOA fees may include property taxes on listings classified as Co-Ops. Contact the listing agent and/or owner for fee details.
        See how much you could borrow to make a competitive offer.

        Climate risks

        Neighborhood: 92377

        Getting around

        33 / 100
        Car-Dependent
        28 / 100
        Some Transit
        34 / 100
        Somewhat Bikeable

        Nearby schools

        GreatSchools rating
        Schools provided by the listing agent
        • Elementary: Trapp
        • High: Eisenhower

        Source: CRMLS. This data may not be complete. We recommend contacting the local school district to confirm school assignments for this home.

        A local agent can set up tours, give advice and negotiate with sellers.

        Browse local experts
          1. Local buyer's agents are ready to help