Beautiful new construction, thoughtfully designed with luxury finishes, flexible living spaces, and exceptional garage and RV accommodations. This home features 10-foot ceilings throughout, with an impressive 12-foot ceiling in the entry and 11-foot ceilings in the front bedroom and office. The dedicated office is finished with beautiful glass French doors, while luxury LVP flooring flows throughout the home. The spacious kitchen features quartz countertops, tons of cabinetry, a butler pantry, and a custom plaster-finished range hood. Quartz countertops continue throughout the home for a cohesive, upscale finish. The living area features a beautiful fireplace with a custom plaster mantel, creating a warm and inviting space. The spacious primary suite offers added privacy and comfort with its own separately zoned HVAC system. Outside, enjoy a huge covered patio already plumbed for an outdoor kitchen, generous RV parking, and additional flex space for extra vehicles, toys, or recreational parking. The RV garage provides even more room for storage and adventure-ready living. Garage walls are insulated, and the garage door has been upgraded for added efficiency. Additional features include a tankless water heater, plumbing for a water softener, and thoughtful upgrades throughout. Best of all, the seller is offering a $15,000 credit toward landscaping, giving buyers the opportunity to customize the outdoor space to fit their lifestyle. Located in a desirable Washington area with convenient access to neighborhood parks, schools, shopping, restaurants, grocery stores, and everyday amenities. Outdoor recreation is also close by, with easy access to trails, golf, and Southern Utah's incredible recreation, while nearby roadways make getting to St. George and surrounding areas a breeze. This beautiful new home offers the perfect combination of luxury, functionality, location, and room for all your Southern Utah toys!
Sold
Price Unknown
1927 N Rimview Dr, Washington, UT 84780
3beds
3baths
2,450sqft
Single Family Residence
Built in 2026
0.28 Acres Lot
$845,500 Zestimate®
$--/sqft
$2,652 Estimated rent
Home value
$845,500
$803,000 - $888,000
$2,652/mo
Zestimate® history
Owner options
List your home for rent
$2,652/mo
Rent Zestimate®
Find your next renter with Zillow Rental Manager. Plus, with online applications, you can quickly screen prospective tenants – for free.
$2,652/mo
Rent Zestimate®
Refinance and save
$17/mo
Est. payment
Refinancing to a lower rate could help reduce your monthly payments and save thousands over the life of the loan.
$17/mo
Est. payment
Explore your selling options
Work with a Zillow partner agent
Leverage their expertise and Zillow's premium Showcase listings to get your home seen by more buyers.
Get startedList with your own agent
Get your home in front of millions of buyers by listing it on Zillow.
Learn how to do itSell it yourself
Take full control of how buyers see your home on Zillow by listing For Sale by Owner (FSBO).
List your homeWhat's special
Generous rv parkingSpacious kitchenTons of cabinetryButler pantryLuxury finishesQuartz countertopsCustom plaster-finished range hood
Zillow last checked:
Listing updated:
Listed by:
HEIDI KAPCSOS,
EXP REALTY LLC (So Utah)
Bought with:
TAYLOR GLASSBURN, 14093544-SA00
KW Ascend Keller Williams Realty
Source: WCBR,MLS#: 26-275135
Facts & features
Interior
Bedrooms & bathrooms
- Bedrooms: 3
- Bathrooms: 3
Primary bedroom
- Level: Main
Bedroom 2
- Level: Main
Bedroom 3
- Level: Main
Bathroom
- Level: Main
Bathroom
- Level: Main
Bathroom
- Level: Main
Dining room
- Level: Main
Kitchen
- Level: Main
Laundry
- Level: Main
Living room
- Level: Main
Office
- Level: Main
Heating
- Natural Gas
Cooling
- Central Air
Features
- Number of fireplaces: 1
Interior area
- Total structure area: 2,450
- Total interior livable area: 2,450 sqft
- Finished area above ground: 2,450
Property
Parking
- Total spaces: 3
- Parking features: Extra Depth, Extra Height, Extra Width, RV Garage, RV Access/Parking
- Garage spaces: 3
Features
- Stories: 1
- Has view: Yes
- View description: Mountain(s)
Lot
- Size: 0.28 Acres
- Features: Curbs & Gutters, Level
Details
- Parcel number: WEBKS3320
- Zoning description: Residential
Construction
Type & style
- Home type: SingleFamily
- Property subtype: Single Family Residence
Materials
- Rock, Stucco
- Foundation: Slab
- Roof: Tile
Condition
- Built & Standing
- Year built: 2026
Utilities & green energy
- Utilities for property: Electricity Connected, Natural Gas Connected
Community & HOA
Community
- Features: Sidewalks
- Subdivision: ESTATES AT BURKE SPRINGS
HOA
- Has HOA: Yes
- Services included: See Remarks
- HOA fee: $17 monthly
Location
- Region: Washington
Financial & listing details
- Date on market: 8/13/2026
- Cumulative days on market: 20 days
- Listing terms: FHA,Conventional,Cash,1031 Exchange
- Inclusions: Walk-in Closet(s), Sprinkler, Auto, Range Hood, Patio, Covered, Oven/Range, Built-in, Microwave, Landscaped, Partial, Home Warranty, Fenced, Partial, Disposal, Dishwasher, Bath, Sep Tub/Shwr
- Electric utility on property: Yes
- Road surface type: Paved
Price history
| Date | Event | Price |
|---|---|---|
| 9/30/2026 | Sold | -- |
Source: WCBR #26-275135 Report a problem | ||
| 9/7/2026 | Contingent | $850,000$347/sqft |
Source: ICBOR #117649 Report a problem | ||
| 9/7/2026 | Pending sale | $850,000$347/sqft |
Source: eXp Realty #26-275135 Report a problem | ||
| 8/13/2026 | Listed for sale | $850,000$347/sqft |
Source: eXp Realty #26-275135 Report a problem | ||
Public tax history
Tax history is unavailable.
Neighborhood: 84780
Nearby homes
- $513,9004 bd2 ba2.8k sqft1988 Rimview Dr, Washington, UT 84780Off Market
- $--5 bd4 ba3.3k sqft1986 N Creek Side Ct, Washington, UT 84780Sold

- $--4 bd3 ba2.2k sqft2002 N Creek Side Ct, Washington, UT 84780Sold
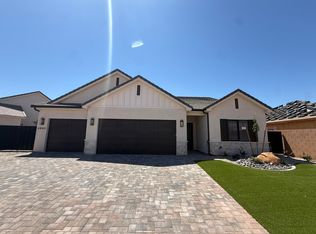
- $--4 bd3 ba2.2k sqft1930 N Creek Side Ct, Washington, UT 84780Sold
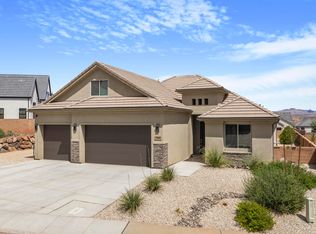
- $1,050,0007 bd4 ba4.3k sqft1948 N Rimview Dr, Washington, UT 84780For Sale
- $713,2003 bd3 ba2.3k sqft1905 N Rimview Dr, Washington, UT 84780Off Market
- $597,4004 bd3 ba2.2k sqft1916 N Creek Side Ct, Washington, UT 84780Off Market
- $--4 bd4 ba3.2k sqft1964 Creek Side Ct, Washington, UT 84780Sold
Nearby schools
GreatSchools rating
- 5/10Coral Canyon SchoolGrades: PK-5Distance: 0.7 mi
- 6/10Pine View Middle SchoolGrades: 8-9Distance: 5.2 mi
- 4/10Pine View High SchoolGrades: 10-12Distance: 4.3 mi
Schools provided by the listing agent
- Elementary: Coral Canyon Elementary
- Middle: Pine View Middle
- High: Pine View High
Source: WCBR. This data may not be complete. We recommend contacting the local school district to confirm school assignments for this home.
Sell for more on Zillow
Get a Zillow Showcase℠ listing at no additional cost and you could sell for .
$845,500
2% more
+$16,910
With Zillow Showcase(estimated)
$862,410
Sell for more on Zillow
Get a Zillow Showcase℠ listing at no additional cost and you could sell for .
$845,500
2% more
+$16,910
With Zillow Showcase(estimated)
$862,410
- Utah
- Washington County
- Washington
- 84780
- 1927 N Rimview Dr
