Skip main navigation
Off market
  • Zestimate®
    $539,000

    1927 Ravine Rd, Carver, MN 55315

    4beds
    2,487sqft
    Single Family Residence
    Built in 2026
    -- sqft lot
    $539,000 Zestimate®
    $217/sqft
    $3,295 Estimated rent

    Home value

    $539,000

    $512,000 - $566,000

    $3,295/mo

    Zestimate® history
    Loading
    Loading...

    Owner options

    List your home for rent

    $3,295/mo

    Rent Zestimate®

    Find your next renter with Zillow Rental Manager. Plus, with online applications, you can quickly screen prospective tenants – for free.

    Learn more

    $3,295/mo

    Rent Zestimate®

    Refinance and save

    $3,490/mo

    Est. payment

    Refinancing to a lower rate could help reduce your monthly payments and save thousands over the life of the loan.

    See today's rates

    $3,490/mo

    Est. payment

    Explore your selling options

    Work with a Zillow partner agent

    Leverage their expertise and Zillow's premium Showcase listings to get your home seen by more buyers.

    Get started

    List with your own agent

    Get your home in front of millions of buyers by listing it on Zillow.

    Learn how to do it

    Sell it yourself

    Take full control of how buyers see your home on Zillow by listing For Sale by Owner (FSBO).

    List your home

    What's special

    Sleek quartz countertopsBright great roomLow-e dual pane windowsVersatile flex roomStylish tile backsplashChef-inspired kitchenElegant white millwork

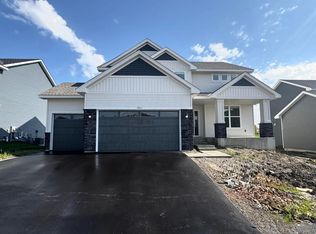
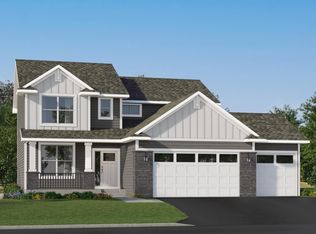
    Step inside this spacious 2,487 square foot home and discover a thoughtfully designed layout perfect for modern living. The main level welcomes you with a bright Great Room, a chef-inspired kitchen featuring sleek quartz countertops, Frigidaire® Gallery stainless steel appliances and a stylish tile backsplash, plus a versatile flex room and a convenient mudroom with a walk-in closet. Upstairs, every bedroom-including the luxurious owner's suite-boasts its own walk-in closet, while the laundry room is ideally situated for easy access. Premium details abound, from Shaw® Floorte Classic series LVP flooring in key living spaces to elegant white millwork and professionally curated interior color packages. The bathrooms offer glass-enclosed showers, Silestone® countertops and Moen® chrome fixtures for a spa-like feel. Energy efficiency is built in with Low-E dual pane windows, a tankless gas water heater and a 92% efficient furnace. The fully drywalled 3-car garage with insulated doors and a concrete front porch adds even more convenience. Homes with this level of style and comfort are in high demand-don't miss your chance to make it yours!

    This property is not currently displayed as for sale or rent on Zillow. This may be different from what's on other websites or public sources.


    Zillow last checked:

    Listing updated:

    Source: Lennar HomesMLS Logo

    Facts & features

    Interior

    Bedrooms & bathrooms
    • Bedrooms: 4
    • Bathrooms: 3
    • Full bathrooms: 2
    • 1/2 bathrooms: 1
    Interior area
    • Total interior livable area: 2,487 sqft

    Property

    Parking
    • Total spaces: 3
    • Parking features: Garage
    • Garage spaces: 3
    Features
    • Levels: 2.0
    • Stories: 2
    Details
    • Parcel number: 204550520

    Construction

    Type & style
    • Home type: SingleFamily
    • Property subtype: Single Family Residence
    Condition
    • New Construction,Under Construction
    • New construction: Yes
    • Year built: 2026
    Details
    • Builder name: Lennar

    Community & HOA

    Community
    • Subdivision: Timber Creek : Discovery Collection
    Location
    • Region: Carver

    Financial & listing details

    • Price per square foot: $217/sqft
    • Tax assessed value: $125,000
    • Annual tax amount: $318
    • Date on market: 7/29/2026

    Price history

    DateEventPrice
    10/27/2026Listing removed$539,990$217/sqft
    Source: Lennar Homes Report a problem
    10/23/2026Price change$539,990-3.9%$217/sqft
    Source: Lennar Homes Report a problem
    10/20/2026Price change$561,990+4.9%$226/sqft
    Source: Lennar Homes Report a problem
    10/20/2026Price change$535,762-0.8%$215/sqft
    Source: NorthstarMLS as distributed by MLS GRID #7118755 Report a problem
    10/6/2026Price change$539,990-3.5%$217/sqft
    Source: NorthstarMLS as distributed by MLS GRID #7118755 Report a problem
    9/22/2026Price change$559,758-5.1%$225/sqft
    Source: Lennar Homes Report a problem
    7/30/2026Price change$589,830-0.3%$237/sqft
    Source: NorthstarMLS as distributed by MLS GRID #7118755 Report a problem
    7/29/2026Listed for sale$591,830$238/sqft
    Source: Lennar Homes Report a problem

    Public tax history

    YearProperty taxesTax assessment
    2025$318 $125,000
    Find assessor info on the county website

    Neighborhood: 55315

    Nearby schools

    GreatSchools rating
    Schools provided by the MLS
    • Elementary: Carver Elementary School
    • Middle: Pioneer Ridge Middle School
    • High: Chaska High School
    • District: Eastern Carver County Schools ISD 112

    Source: Lennar Homes. This data may not be complete. We recommend contacting the local school district to confirm school assignments for this home.

    Get a cash offer in 3 minutes
    Find out how much your home could sell for in as little as 3 minutes with a no-obligation cash offer.
    Estimated market value

    $539,000

    Get a cash offer in 3 minutes
    Find out how much your home could sell for in as little as 3 minutes with a no-obligation cash offer.
    Estimated market value

    $539,000