Located on a quiet cul-de-sac in sought-after View Royal, this executive custom-built home offers over 3,100 sq ft of thoughtful living space, including a self-contained 1-bedroom suite ideal for family or mortgage help. The main home has 2 beds, 3 baths, a den, maple HW floors, and fresh paint. The spacious kitchen includes a JennAir cooktop and SS appliances. Gas fireplaces in both the living room and suite, plus ducted heating to provide year-round comfort. Set on a private 7,600+ sq ft lot backing onto parkland, Craigflower Creek, and Highland Pacific Golf Course, the property offers a peaceful natural setting with trail access. Enjoy the fenced yard, deck, and patio, perfect for relaxing or entertaining. Double garage with new epoxy flooring, extended-width driveway, multiple storage areas. Newer roof, vents, and skylight (2021). Walk to Thetis Lake Park and enjoy easy access to schools, recreation, and commuter routes. A great blend of privacy, quality, and convenience!
For sale
C$1,299,900
1927 Riverside Dr, View Royal, BC V9B 6H9
3beds
4baths
3,128sqft
Single Family Residence
Built in 1997
7,405 Square Feet Lot
$-- Zestimate®
C$416/sqft
C$-- HOA
What's special
- 10 days
- 27
- 2
Zillow last checked:
Listing updated:
Listed by:
Jenn Raappana Personal Real Estate Corporation,
Royal LePage Coast Capital - Westshore,
Rhys Duch,
Royal LePage Coast Capital - Westshore
Source: VIVA,MLS®#: 1050740
Facts & features
Interior
Bedrooms & bathrooms
- Bedrooms: 3
- Bathrooms: 4
- Main level bathrooms: 1
Kitchen
- Level: Main,Lower
Heating
- Baseboard, Electric, Forced Air, Natural Gas
Cooling
- None
Appliances
- Included: Dishwasher, Dryer, Microwave, Oven Built-In, Oven/Range Electric, Refrigerator, Washer
- Laundry: Inside, In Unit
Features
- Central Vacuum
- Flooring: Hardwood, Laminate, Mixed, Tile
- Windows: Skylight(s)
- Basement: Finished,Full,Walk-Out Access
- Number of fireplaces: 2
- Fireplace features: Gas, Insert, Living Room
Interior area
- Total structure area: 3,938
- Total interior livable area: 3,128 sqft
Video & virtual tour
Property
Parking
- Total spaces: 3
- Parking features: Driveway, Garage Double
- Garage spaces: 2
- Has uncovered spaces: Yes
Accessibility
- Accessibility features: Ground Level Main Floor
Features
- Entry location: Main Level
- Fencing: Fenced
Lot
- Size: 7,405 Square Feet
- Features: Cul-De-Sac, Easy Access, Family-Oriented Neighbourhood, Near Golf Course, Park Setting, Southern Exposure
Details
- Parcel number: 023442492
- Zoning description: Residential
Construction
Type & style
- Home type: SingleFamily
- Property subtype: Single Family Residence
Materials
- Cement Fibre
- Foundation: Concrete Perimeter
- Roof: Fibreglass Shingle
Condition
- Resale
- New construction: No
- Year built: 1997
Utilities & green energy
- Water: Municipal
- Utilities for property: Electricity Connected, Garbage, Natural Gas Connected, Phone Connected, Recycling, Underground Utilities
Community & HOA
Community
- Features: Family-Oriented Neighbourhood
Location
- Region: View Royal
Financial & listing details
- Price per square foot: C$416/sqft
- Tax assessed value: C$1,358,000
- Annual tax amount: C$6,086
- Date on market: 9/24/2026
- Ownership: Freehold
- Electric utility on property: Yes
- Road surface type: Paved
Price history
| Date | Event | Price |
|---|---|---|
| 9/24/2026 | Listed for sale | C$1,299,900C$416/sqft |
Source: VIVA #1050740 Report a problem | ||
Public tax history
Tax history is unavailable.
Climate risks
Neighborhood: V9B
Similar homes
- C$1,249,9005 bd3 ba2.5k sqft133 Gibraltar Bay Dr, View Royal, BC V9B 6M2For Sale
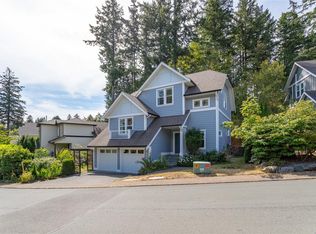 MLS ID #1047690, Dallas King Personal Real Estate Corporation, RE/MAX Generation. VIVA
 - C$1,399,9994 bd3 ba2.8k sqft101 Gibraltar Bay Dr, View Royal, BC V9B 6M2For Sale
 MLS ID #1048291, Brendan Somers Personal Real Estate Corporation, Engel & Volkers Vancouver Island. VIVA
 - C$1,199,9994 bd3 ba2.2k sqft661 Millstream Lake Rd, Highlands, BC V9B 6E9For Sale
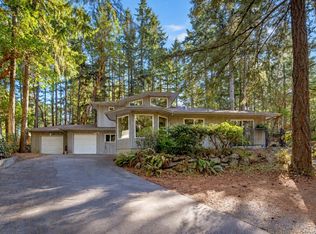 MLS ID #1050368, Sandy Yoachim Personal Real Estate Corporation, RE/MAX Camosun. VIVA
 - C$1,669,0005 bd4 ba3.2k sqft1622 Millstream Rd, Highlands, BC V9B 6G4For Sale
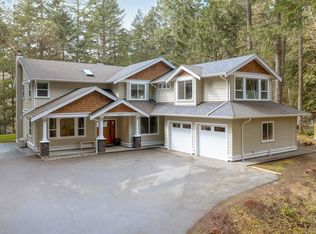 MLS ID #1051383, Angelo Rosales, Sutton Group West Coast Realty. VIVA
