Updated two-story home in desirable Southwest Allen County, situated on over a half-acre lot! You’re welcomed by two spacious, connected living areas, one featuring a cozy fireplace, leading into a formal dining room. The open kitchen offers a large floating island, breakfast bar seating, an electric cooktop, and a separate casual dining area. The main floor also includes a versatile office space, a full bathroom, and a conveniently located bedroom. Upstairs, you’ll find four generously sized bedrooms and two full baths, including two private ensuite setups. The finished walkout basement expands your living space with a wet bar, built-in shelving, a flexible additional room ideal for a bedroom or home gym, and a half bath. Step outside to enjoy an elevated open deck overlooking a large patio, all set against a peaceful backdrop of mature trees and a pond, along with the added convenience of an attached two-car garage. Be sure to check out the 3D tour!
Active
Price cut: $20K (8/18)
$449,900
1927 S Hadley Rd, Fort Wayne, IN 46804
6beds
3,598sqft
Single Family Residence
Built in 1985
0.66 Acres Lot
$-- Zestimate®
$--/sqft
$25/mo HOA
What's special
Cozy fireplaceLarge patioElevated open deckFinished walkout basementAttached two-car garageVersatile office spaceFormal dining room
- 164 days
- 1,507
- 126
Zillow last checked:
Listing updated:
Listed by:
Jared Kent Cell:260-433-1015,
Anthony REALTORS
Source: IRMLS,MLS#: 202611352
Facts & features
Interior
Bedrooms & bathrooms
- Bedrooms: 6
- Bathrooms: 4
- Full bathrooms: 3
- 1/2 bathrooms: 1
- Main level bedrooms: 1
Bedroom 1
- Level: Upper
Bedroom 2
- Level: Upper
Dining room
- Level: Main
- Area: 144
- Dimensions: 12 x 12
Family room
- Level: Basement
- Area: 300
- Dimensions: 20 x 15
Kitchen
- Level: Main
- Area: 169
- Dimensions: 13 x 13
Living room
- Level: Main
- Area: 240
- Dimensions: 20 x 12
Heating
- Natural Gas, Forced Air
Cooling
- Central Air
Appliances
- Included: Disposal, Range/Oven Hook Up Elec, Dishwasher, Microwave, Refrigerator, Washer, Electric Cooktop, Dryer-Electric, Electric Oven, Electric Range
- Laundry: Electric Dryer Hookup, Main Level, Washer Hookup
Features
- 1st Bdrm En Suite, Breakfast Bar, Bookcases, Built-in Desk, Ceiling Fan(s), Beamed Ceilings, Walk-In Closet(s), Kitchen Island, Double Vanity, Wet Bar, Stand Up Shower, Tub/Shower Combination, Formal Dining Room
- Basement: Partial,Walk-Out Access,Finished
- Number of fireplaces: 1
- Fireplace features: Living Room
Interior area
- Total structure area: 3,702
- Total interior livable area: 3,598 sqft
- Finished area above ground: 2,514
- Finished area below ground: 1,084
Video & virtual tour
Property
Parking
- Total spaces: 2
- Parking features: Attached, Garage Door Opener
- Attached garage spaces: 2
Features
- Levels: Two
- Stories: 2
- Patio & porch: Deck, Patio
- On waterfront: Yes
- Waterfront features: Pond
Lot
- Size: 0.66 Acres
- Features: Few Trees, Rolling Slope
Details
- Parcel number: 021112402002.002075
Construction
Type & style
- Home type: SingleFamily
- Property subtype: Single Family Residence
Materials
- Cedar
Condition
- New construction: No
- Year built: 1985
Utilities & green energy
- Sewer: City
- Water: Well
Community & HOA
Community
- Subdivision: None
HOA
- Has HOA: Yes
- HOA fee: $300 annually
Location
- Region: Fort Wayne
Financial & listing details
- Tax assessed value: $407,200
- Annual tax amount: $4,440
- Date on market: 4/3/2026
- Listing terms: Cash,Conventional,FHA,VA Loan
Estimated market value
Not available
Estimated sales range
Not available
$3,074/mo
Price history
| Date | Event | Price |
|---|---|---|
| 8/18/2026 | Price change | $449,900-4.3% |
Source:  IRMLS #202611352 Report a problem IRMLS #202611352 Report a problem | ||
| 8/13/2026 | Price change | $469,900-1.1% |
Source: IRMLS #202611352 Report a problem | ||
| 4/3/2026 | Listed for sale | $474,900 |
Source: IRMLS #202611352 Report a problem | ||
Public tax history
| Year | Property taxes | Tax assessment |
|---|---|---|
| 2025 | $4,441 | $407,200 -1.2% |
| 2024 | -- | $412,100 |
Find assessor info on the county website
Monthly payment
Est. payment
Payment breakdown
Explore the cost of this home by adjusting the details. Changes won't be saved.Climate risks
Neighborhood: 46804
Nearby schools
Schools provided by the listing agent
- Elementary: Whispering Meadows
- Middle: Woodside
- High: Homestead
- District: MSD of Southwest Allen Cnty
Source: IRMLS. This data may not be complete. We recommend contacting the local school district to confirm school assignments for this home.
Similar homes
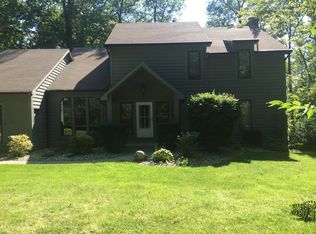
- $449,9004 bd3 ba3.1k sqft3310 Oak Borough Run, Fort Wayne, IN 46804For Sale
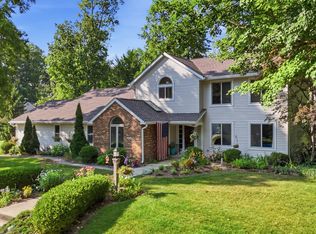 MLS ID #202631179, Nathanael Craig, Coldwell Banker Real Estate Gr. IRMLS
 - $424,9004 bd3 ba3.7k sqft3409 Rosewood Dr, Fort Wayne, IN 46804For Sale
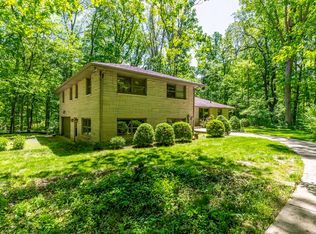 MLS ID #202623077, Marcus A Christlieb, F.C. Tucker Fort Wayne. IRMLS
 - $388,5004 bd4 ba2.6k sqft9528 Saratoga Rd, Fort Wayne, IN 46804For Sale
 MLS ID #202637265, Jackie Clark, Coldwell Banker Real Estate Gr. IRMLS
 - $469,0004 bd3 ba3.5k sqft9903 Circlewood Dr, Fort Wayne, IN 46804For Sale
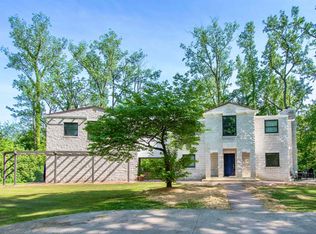 MLS ID #202620062, Elius Hogan, CENTURY 21 Bradley Realty, Inc. IRMLS
