Skip main navigation
Closed
  • $650,000

    1927 W Irving Park Rd APT 4, Chicago, IL 60613

    3beds
    1,502sqft
    Condominium, Single Family Residence
    Built in 2006
    -- sqft lot
    $654,300 Zestimate®
    $433/sqft
    $4,416 Estimated rent

    Home value

    $654,300

    $595,000 - $720,000

    $4,416/mo

    Zestimate® history
    Loading
    Loading...

    Owner options

    List your home for rent

    $4,416/mo

    Rent Zestimate®

    Find your next renter with Zillow Rental Manager. Plus, with online applications, you can quickly screen prospective tenants – for free.

    Learn more

    $4,416/mo

    Rent Zestimate®

    Refinance and save

    $4,041/mo

    Est. payment

    Refinancing to a lower rate could help reduce your monthly payments and save thousands over the life of the loan.

    See today's rates

    $4,041/mo

    Est. payment

    Explore your selling options

    Work with a Zillow partner agent

    Leverage their expertise and Zillow's premium Showcase listings to get your home seen by more buyers.

    Get started

    List with your own agent

    Get your home in front of millions of buyers by listing it on Zillow.

    Learn how to do it

    Sell it yourself

    Take full control of how buyers see your home on Zillow by listing For Sale by Owner (FSBO).

    List your home

    What's special

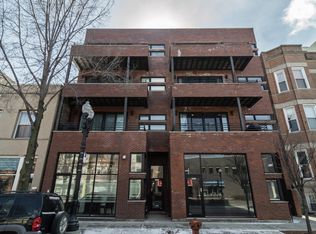
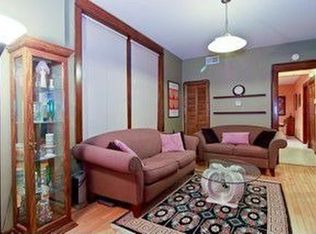
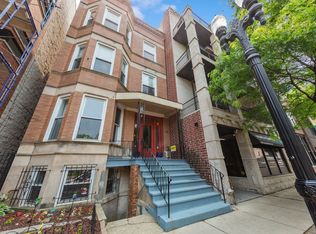
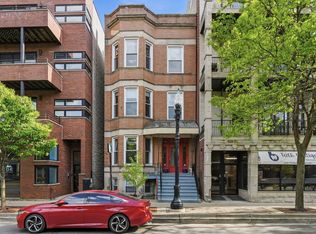
    Welcome home to your 3 BD/2BA North Center Penthouse Oasis! This extra-wide layout is well-designed, perfectly located and full of natural light. Spacious stainless steel kitchen boasts a large breakfast bar and granite tops adorn all counters. Combined living/dining room features a ventless fireplace and looks out to the first (of three) private balconies perfect for BBQ and lounging. Spa-like primary suite offers privacy and luxury. A large W/I closet provides ample storage while the gracious ensuite includes separate soaking tub and glass-enclosed shower. Additionally, another attached massive balcony is attached, shaded by trees and completes the owners quarters. Additional bedrooms have ample closets and gleaming hardwood floors. An in-unit laundry and dedicated 2 car tandem parking are included in the price. This 4th floor walk-up also has full rooftop access and is prime for finishing. This space is for the exclusive use of this unit and would add a fantastic amount of outdoor enjoyment. Situated in the Coonley School district and just steps from incredible restaurants and shopping. Available with immediate occupancy.

    Zillow last checked:

    Listing updated:

    Listed by:

    Jason Kilarski 708-246-0500,

    @properties Christie's International Real Estate

    Bought with:

    Non Member

    NON MEMBER

    Source: MRED as distributed by MLS GRID,MLS#: 12724033MLS Logo

    Facts & features

    Interior

    Bedrooms & bathrooms
    • Bedrooms: 3
    • Bathrooms: 2
    • Full bathrooms: 2
    Rooms
    • Room types: No additional rooms
    Primary bedroom
    • Features: Flooring (Hardwood), Window Treatments (Blinds), Bathroom (Full, Double Sink, Tub & Separate Shwr)
    • Level: Main
    • Area: 195 Square Feet
    • Dimensions: 15X13
    Bedroom 2
    • Features: Flooring (Hardwood), Window Treatments (Blinds)
    • Level: Main
    • Area: 110 Square Feet
    • Dimensions: 11X10
    Bedroom 3
    • Features: Flooring (Hardwood), Window Treatments (Blinds)
    • Level: Main
    • Area: 110 Square Feet
    • Dimensions: 11X10
    Dining room
    • Features: Flooring (Hardwood), Window Treatments (Blinds)
    • Level: Main
    • Dimensions: COMBO
    Kitchen
    • Features: Kitchen (Eating Area-Breakfast Bar, Granite Counters, SolidSurfaceCounter), Flooring (Hardwood)
    • Level: Main
    • Area: 90 Square Feet
    • Dimensions: 10X09
    Laundry
    • Features: Flooring (Ceramic Tile)
    • Level: Main
    • Area: 9 Square Feet
    • Dimensions: 3X3
    Living room
    • Features: Flooring (Hardwood), Window Treatments (Blinds)
    • Level: Main
    • Area: 352 Square Feet
    • Dimensions: 22X16
    Heating
    • Natural Gas, Forced Air, Indv Controls
    Cooling
    • Central Air
    Appliances
    • Included: Range, Microwave, Dishwasher, Refrigerator, Washer, Dryer, Disposal, Stainless Steel Appliance(s), Gas Water Heater
    • Laundry: Washer Hookup, Gas Dryer Hookup, In Unit, Laundry Closet
    Features
    • Walk-In Closet(s), High Ceilings, Granite Counters
    • Flooring: Hardwood
    • Doors: Sliding Doors, Sliding Glass Door(s)
    • Windows: Drapes
    • Basement: None
    • Number of fireplaces: 1
    • Fireplace features: Gas Log, Living Room
    Interior area
    • Total structure area: 1,502
    • Total interior livable area: 1,502 sqft

    Property

    Parking
    • Total spaces: 2
    • Parking features: Off Alley, Driveway, Alley Access, Yes, Owned
    • Has uncovered spaces: Yes
    Accessibility
    • Accessibility features: No Disability Access
    Features
    • Patio & porch: Deck
    • Exterior features: Balcony
    Details
    • Parcel number: 14192000341004
    • Special conditions: None
    • Other equipment: Ceiling Fan(s)

    Construction

    Type & style
    • Home type: Condo
    • Property subtype: Condominium, Single Family Residence
    Materials
    • Brick, Block
    Condition
    • New construction: No
    • Year built: 2006

    Utilities & green energy

    • Electric: Circuit Breakers
    • Sewer: Public Sewer
    • Water: Lake Michigan, Public

    Community & HOA

    Community
    • Security: Security System, Carbon Monoxide Detector(s)
    HOA
    • Has HOA: Yes
    • Services included: Water, Parking, Insurance, Exterior Maintenance, Scavenger
    • HOA fee: $215 monthly
    Location
    • Region: Chicago

    Financial & listing details

    • Price per square foot: $433/sqft
    • Annual tax amount: $9,471
    • Date on market: 8/4/2026
    • Listing terms: Conventional
    • Ownership: Condo

    Price history

    DateEventPrice
    9/11/2026Sold$650,000$433/sqft
    Source: MRED as distributed by MLS GRID #12724033 Report a problem
    9/4/2026Pending sale$650,000$433/sqft
    Source: MRED as distributed by MLS GRID #12724033 Report a problem
    8/12/2026Contingent$650,000$433/sqft
    Source: MRED as distributed by MLS GRID #12724033 Report a problem
    8/4/2026Listed for sale$650,000+55.9%$433/sqft
    Source: MRED as distributed by MLS GRID #12724033 Report a problem
    1/23/2019Sold$417,000-5%$278/sqft
    Source: Baird & Warnerc #10113135_60613_4 Report a problem
    12/20/2018Pending sale$439,000$292/sqft
    Source: Berkshire Hathaway HomeServices KoenigRubloff Realty Group #10113135 Report a problem
    10/16/2018Price change$439,000-2.4%$292/sqft
    Source: Berkshire Hathaway HomeServices KoenigRubloff Realty Group #10113135 Report a problem
    9/20/2018Price change$450,000-2.2%$300/sqft
    Source: Berkshire Hathaway HomeServices KoenigRubloff Realty Group #10113135 Report a problem
    9/5/2018Price change$459,900-2.1%$306/sqft
    Source: Berkshire Hathaway HomeServices KoenigRubloff Realty Group #10113135 Report a problem
    7/10/2018Listed for sale$469,900$313/sqft
    Source: Berkshire Hathaway HomeServices KoenigRubloff Realty Group #10113135 Report a problem
    7/9/2018Pending sale$469,900$313/sqft
    Source: Berkshire Hathaway HomeServices KoenigRubloff Realty Group #10113135 Report a problem
    6/27/2018Price change$469,900-1.1%$313/sqft
    Source: Berkshire Hathaway HomeServices KoenigRubloff Realty Group #10113135 Report a problem
    5/23/2018Price change$474,900-2.1%$316/sqft
    Source: Berkshire Hathaway HomeServices KoenigRubloff Realty Group #10113135 Report a problem
    5/8/2018Price change$484,900-2.8%$323/sqft
    Source: Berkshire Hathaway HomeServices KoenigRubloff Realty Group #10113135 Report a problem
    4/10/2018Listed for sale$499,000+51.3%$332/sqft
    Source: Berkshire Hathaway HomeServices KoenigRubloff #09911244 Report a problem
    9/11/2012Sold$329,900$220/sqft
    Source: Agent Provided Report a problem

    Public tax history

    Tax history is unavailable.

    Neighborhood: North Center

    Nearby schools

    GreatSchools rating
    Schools provided by the listing agent
    • Elementary: Coonley Elementary School
    • Middle: Coonley Elementary School
    • High: Lake View High School
    • District: 299

    Source: MRED as distributed by MLS GRID. This data may not be complete. We recommend contacting the local school district to confirm school assignments for this home.

    Get a cash offer in 3 minutes
    Find out how much your home could sell for in as little as 3 minutes with a no-obligation cash offer.
    Estimated market value
    $654,300
    Get a cash offer in 3 minutes
    Find out how much your home could sell for in as little as 3 minutes with a no-obligation cash offer.
    Estimated market value
    $654,300