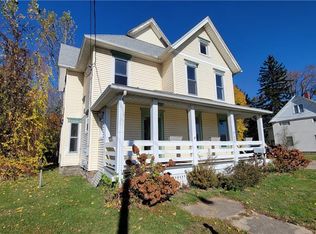
Active
$169,900
4beds
2,512sqft
1927 W Prospect Rd, Ashtabula, OH 44004
4beds
2,512sqft
Single family residence
Built in 1915
0.52 Acres
Driveway
$68 price/sqft
What's special
Beautiful brick fireplace
Welcome to this charming 4-bedroom home, ideally located near a wide variety of everyday conveniences. Just minutes away, you'll find restaurants, shopping, parks, freeway access, and so much more. Step inside to discover a bright and spacious living room, where a beautiful brick fireplace creates a warm and inviting focal point. ...
- 4 days |
- 1,091 |
- 66 |
Likely to sell faster than
Source: MLS Now,MLS#: 5203124
Originating MLS: Lake Geauga Area Association of REALTORS
Travel times
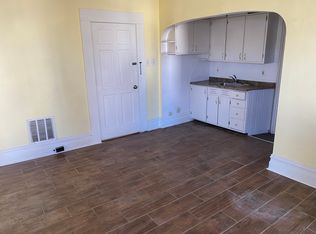
Living Room
Kitchen
Primary Bedroom
Zillow last checked:
Listing updated:
Listed by:
Asa A Cox 440-479-3100 asa.asacoxhomes@gmail.com,
Glasshouse Realty Group, LLC,
Jessie Keener 440-725-5620,
Glasshouse Realty Group, LLC
Source: MLS Now,MLS#: 5203124
Originating MLS: Lake Geauga Area Association of REALTORS
Facts & features
Interior
Bedrooms & bathrooms
- Bedrooms: 4
- Bathrooms: 2
- Full bathrooms: 2
Primary bedroom
- Description: Flooring: Carpet
- Level: Second
- Dimensions: 15 x 12
Bedroom
- Description: Flooring: Carpet
- Level: Second
- Dimensions: 13 x 9
Bedroom
- Description: Flooring: Carpet
- Level: Second
- Dimensions: 15 x 11
Bedroom
- Description: Flooring: Carpet
- Level: Second
- Dimensions: 10 x 9
Bathroom
- Description: Flooring: Linoleum
- Level: Second
- Dimensions: 7 x 13
Dining room
- Level: First
- Dimensions: 14 x 12
Kitchen
- Description: Flooring: Carpet
- Level: First
- Dimensions: 14 x 17
Living room
- Description: Flooring: Carpet
- Level: First
- Dimensions: 29 x 14
Sunroom
- Description: Flooring: Carpet
- Level: First
- Dimensions: 13 x 9
Heating
- Baseboard, Gas
Cooling
- Central Air, Ceiling Fan(s)
Appliances
- Laundry: Gas Dryer Hookup, In Basement
Features
- Basement: Full
- Number of fireplaces: 1
Interior area
- Total structure area: 2,512
- Total interior livable area: 2,512 sqft
- Finished area above ground: 1,680
- Finished area below ground: 832
Video & virtual tour
Property
Parking
- Parking features: Driveway
Features
- Levels: Two
- Stories: 2
Lot
- Size: 0.52 Acres
Details
- Parcel number: 053020000300
Construction
Type & style
- Home type: SingleFamily
- Architectural style: Colonial,Other
- Property subtype: Single Family Residence
Materials
- Aluminum Siding, Vinyl Siding, Wood Siding
- Roof: Asphalt,Fiberglass
Condition
- Year built: 1915
Utilities & green energy
- Sewer: Public Sewer
- Water: Public
Community & HOA
HOA
- Has HOA: No
Location
- Region: Ashtabula
Financial & listing details
- Price per square foot: $68/sqft
- Tax assessed value: $98,500
- Annual tax amount: $1,729
- Date on market: 7/10/2026
- Cumulative days on market: 5 days
- Listing terms: Cash,Conventional,FHA,USDA Loan,VA Loan
Price history
| Date | Event | Price |
|---|---|---|
| 7/10/2026 | Listed for sale | $169,900$68/sqft |
Source: | ||
Public tax history
| Year | Property taxes | Tax assessment |
|---|---|---|
| 2023 | $1,266 +19.4% | $34,480 +27.4% |
| 2022 | $1,060 -0.8% | $27,060 |
| 2021 | $1,069 -1.5% | $27,060 |
| 2020 | $1,085 +15.8% | $27,060 +36.8% |
| 2019 | $937 +11.2% | $19,780 |
| 2018 | $843 +0.2% | $19,780 |
| 2017 | $841 -4.9% | $19,780 |
| 2016 | $884 +3.3% | $19,780 |
| 2015 | $856 +3.5% | $19,780 |
| 2014 | $827 -16.9% | $19,780 -29% |
| 2013 | $995 +2.5% | $27,870 |
| 2012 | $971 -1.8% | $27,870 |
| 2011 | $989 -3.6% | $27,870 -8.5% |
| 2010 | $1,025 +2.1% | $30,460 +0% |
| 2008 | $1,005 +0.9% | $30,450 +2.6% |
| 2007 | $996 -10.1% | $29,680 |
| 2006 | $1,109 +0.3% | $29,680 +4.6% |
| 2005 | $1,106 +11.9% | $28,385 +15.2% |
| 2004 | $988 -0.2% | $24,640 |
| 2003 | $989 -18.1% | $24,640 |
| 2002 | $1,208 +85.3% | $24,640 +91.8% |
| 2001 | $652 +0.5% | $12,845 |
| 2000 | $648 | $12,845 |
Find assessor info on the county website
Monthly payment
Est. payment
$1,110/mo
Principal & interest
$936
Property taxes
$174
Estimated market value
Not available
Estimated sales range
Not available
Not available
Climate risks
Explore flood, wildfire, and other predictive climate risk information for this property on First Street®️.
Neighborhood: 44004
Nearby schools
Michigan Primary School
Grades K-1 • 0.9 milesN/A
GreatSchools® Rating
Lakeside Junior High School
Grades 7-8 • 1.3 miles5/10
GreatSchools® Rating
Test Score Rating
3/10Student Progress Rating
6/10Lakeside High School
Grades 9-12 • 1 miles2/10
GreatSchools® Rating
Test Score Rating
2/10College Readiness Rating
2/10Student Progress Rating
2/10