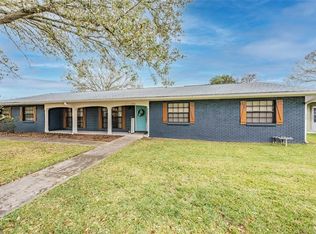
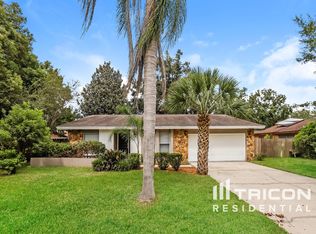
This home has 4-bedrooms, 2-bathrooms with additional bonus room/office in the heart of Brandon! Inside featuring open layout, bright porcelain tile flooring throughout, the convenience of a 2-car garage, modern kitchen with quality cabinets and tastefully remodeled bathroom finishings. Outside enjoy the private large fenced backyard which included patio furniture, gas grill and a cozy firepit - perfect for weekend gatherings! Roof replaced 2021. Conveniently located just minutes from local parks, shopping, dining and major highways (I-75, I-4, Crosstown) for an easy commute. Move-in ready, schedule your private tour today!
For sale
Price cut: $6K (8/23)
$419,000
1928 OLD SAWMILL ROAD, BRANDON, FL 33510
4beds
1,835sqft
Single Family Residence
Built in 1985
10,000 Square Feet Lot
$415,100 Zestimate®
$228/sqft
$-- HOA
What's special
Gas grillOpen layoutTastefully remodeled bathroom finishingsCozy firepitPrivate large fenced backyardPatio furniture
- 22 days
- 597
- 44
Zillow last checked:
Listing updated:
Listed by:
Natilsha LaCount 813-597-3601,
BROOKS REALTY GROUP LLC 813-653-7291
Source: Stellar MLS,MLS#: TB8536728
Originating MLS: Suncoast Tampa

Facts & features
Interior
Bedrooms & bathrooms
- Bedrooms: 4
- Bathrooms: 2
- Full bathrooms: 2
Rooms
- Room types: Bonus Room
Primary bedroom
- Features: Walk-In Closet(s)
- Level: First
Bedroom 2
- Features: Coat Closet
- Level: First
Bedroom 3
- Features: Coat Closet
- Level: First
Bedroom 4
- Features: Coat Closet
- Level: First
Bathroom 1
- Features: Dual Sinks, En Suite Bathroom, Linen Closet
- Level: First
Bathroom 2
- Features: Linen Closet
- Level: First
Bonus room
- Features: No Closet
- Level: First
Kitchen
- Features: Breakfast Bar, Pantry
- Level: First
Living room
- Level: First
Heating
- Central
Cooling
- Central Air
Appliances
- Included: Cooktop, Dishwasher, Disposal, Dryer, Electric Water Heater, Exhaust Fan, Ice Maker, Microwave, Range, Range Hood, Refrigerator, Washer
- Laundry: Electric Dryer Hookup, In Garage, Washer Hookup
Features
- Ceiling Fan(s), Eating Space In Kitchen, Kitchen/Family Room Combo, Living Room/Dining Room Combo, Open Floorplan, Primary Bedroom Main Floor, Solid Surface Counters, Solid Wood Cabinets, Thermostat, Walk-In Closet(s)
- Flooring: Porcelain Tile, Tile
- Doors: Outdoor Grill
- Has fireplace: No
Interior area
- Total structure area: 2,523
- Total interior livable area: 1,835 sqft
Video & virtual tour
Property
Parking
- Total spaces: 2
- Parking features: Driveway, Garage Door Opener, Garage Faces Side, Off Street
- Attached garage spaces: 2
- Has uncovered spaces: Yes
- Details: Garage Dimensions: 22x21
Features
- Levels: One
- Stories: 1
- Exterior features: Fire Pit, Outdoor Grill, Private Yard, Storage
- Fencing: Wood
Lot
- Size: 10,000 Square Feet
- Dimensions: 100 x 100
Details
- Parcel number: U1629202CG00000300003.0
- Zoning: RSC-6
- Special conditions: None
Construction
Type & style
- Home type: SingleFamily
- Architectural style: Contemporary
- Property subtype: Single Family Residence
Materials
- Stucco
- Foundation: Slab
- Roof: Shingle
Condition
- New construction: No
- Year built: 1985
Utilities & green energy
- Sewer: Public Sewer
- Water: None
- Utilities for property: Cable Available, Electricity Available, Sewer Available, Water Available
Community & HOA
Community
- Pet fee: $0 monthly
- Subdivision: BRANDON COUNTRY ESTATES UNIT 2
HOA
- Has HOA: No
Location
- Region: Brandon
Financial & listing details
- Price per square foot: $228/sqft
- Tax assessed value: $262,438
- Annual tax amount: $5,445
- Date on market: 8/14/2026
- Cumulative days on market: 12 days
- Listing terms: Cash,Conventional,FHA,VA Loan
- Ownership: Fee Simple
- Total actual rent: 0
- Electric utility on property: Yes
- Road surface type: Asphalt
Estimated market value
$415,100
$394,000 - $436,000
$2,548/mo
Price history
| Date | Event | Price |
|---|---|---|
| 9/4/2026 | Listed for sale | $419,000$228/sqft |
Source: | ||
| 8/26/2026 | Pending sale | $419,000$228/sqft |
Source: | ||
| 8/23/2026 | Price change | $419,000-1.4%$228/sqft |
Source: | ||
| 8/14/2026 | Listed for sale | $425,000$232/sqft |
Source: | ||
| 1/4/2025 | Listing removed | -- |
Source: Owner Report a problem | ||
| 12/10/2024 | Listed for sale | $425,000$232/sqft |
Source: | ||
| 12/6/2024 | Pending sale | $425,000$232/sqft |
Source: Owner Report a problem | ||
| 12/2/2024 | Listed for sale | $425,000$232/sqft |
Source: Owner Report a problem | ||
| 10/31/2024 | Listing removed | -- |
Source: Owner Report a problem | ||
| 10/30/2024 | Listed for sale | $425,000$232/sqft |
Source: Owner Report a problem | ||
| 10/20/2024 | Pending sale | $425,000$232/sqft |
Source: Owner Report a problem | ||
| 10/4/2024 | Price change | $425,000-2.3%$232/sqft |
Source: Owner Report a problem | ||
| 10/3/2024 | Listing removed | $3,400$2/sqft |
Source: Stellar MLS #O6240210 Report a problem | ||
| 9/14/2024 | Price change | $3,400-5.6%$2/sqft |
Source: Stellar MLS #O6240210 Report a problem | ||
| 9/10/2024 | Listed for rent | $3,600$2/sqft |
Source: Stellar MLS #O6240210 Report a problem | ||
| 8/13/2024 | Price change | $435,000+4.8%$237/sqft |
Source: | ||
| 8/11/2024 | Listed for sale | $415,000+72.9%$226/sqft |
Source: Owner Report a problem | ||
| 3/24/2021 | Listing removed | -- |
Source: Owner Report a problem | ||
| 4/29/2018 | Listing removed | $240,000$131/sqft |
Source: Owner Report a problem | ||
| 1/29/2018 | Listed for sale | $240,000+105.1%$131/sqft |
Source: Owner Report a problem | ||
| 7/6/2001 | Sold | $117,000$64/sqft |
Source: Public Record Report a problem | ||
Public tax history
| Year | Property taxes | Tax assessment |
|---|---|---|
| 2025 | $5,446 +8.4% | $262,438 +4% |
| 2024 | $5,023 +212.3% | $252,438 +152.8% |
| 2023 | $1,609 +10% | $99,862 +3% |
| 2022 | $1,463 +2.8% | $96,953 +3% |
| 2021 | $1,423 +5.8% | $94,129 +1.4% |
| 2020 | $1,345 +6.4% | $92,829 +2.3% |
| 2019 | $1,264 | $90,742 +1.9% |
| 2018 | $1,264 +4.2% | $89,050 -35.4% |
| 2017 | $1,213 +2.3% | $137,825 +61.3% |
| 2016 | $1,185 +2.9% | $85,424 +0.7% |
| 2015 | $1,152 +1.2% | $84,830 +0.8% |
| 2014 | $1,138 | $84,157 +1.5% |
| 2013 | $1,138 +0.9% | $82,913 +1.7% |
| 2012 | $1,127 -15.1% | $81,527 -10.7% |
| 2011 | $1,328 -13.3% | $91,333 -10.6% |
| 2010 | $1,532 -7.8% | $102,134 -5.9% |
| 2009 | $1,661 -8.1% | $108,505 -6.4% |
| 2008 | $1,808 -10.3% | $115,975 +3% |
| 2007 | $2,015 -4.2% | $112,597 +2.5% |
| 2006 | $2,104 +0.4% | $109,851 +3% |
| 2005 | $2,094 | $106,651 +3% |
| 2004 | -- | $103,545 +1.9% |
| 2003 | -- | $101,614 +2.4% |
| 2002 | -- | $99,232 +2.5% |
| 2001 | -- | $96,772 +5.3% |
| 2000 | $2,436 | $91,865 |
Find assessor info on the county website
Monthly payment
Est. payment