Impressive brick-front, two-story home in the desirable Preserve at Fieldstone Subdivision of Romeoville! Prime location close to shopping, dining, and within walking distance to Fieldstone Park, plus highly rated Plainfield District 202 Schools. Offering over 2,400 sq ft of elegant living space with a dramatic two-story foyer, modern open-concept design, and high-end finishes throughout. The beautifully rehabbed kitchen features stainless steel appliances, quartz countertops, a spacious island, and custom cabinetry. Bright and airy main level with volume ceilings, designer lighting, and seamless flow between living and dining areas. Upstairs includes a versatile loft space and convenient 2nd-floor laundry. The primary suite boasts a walk-in closet and spa-like bath with soaking tub, separate shower, and double vanity. The finished basement provides even more living space-perfect for entertaining with a bar already in place. Additional highlights include new mechanicals, smart-home features, and a 2-car attached garage. Truly move-in ready with all the bells and whistles-a must-see!
Pending
$415,000
1928 W Brimstone Rd, Romeoville, IL 60446
4beds
2,412sqft
Single Family Residence
Built in 2004
9,399 Square Feet Lot
$414,800 Zestimate®
$172/sqft
$25/mo HOA
What's special
Versatile loft spaceModern open-concept designBeautifully rehabbed kitchenSpacious islandVolume ceilingsBrick-front two-story homeDesigner lighting
- 34 days |
- 924 |
- 49 |
Likely to sell faster than
Zillow last checked:
Listing updated:
Listed by:
Alonzo Abron Jr 708-829-0511,
A Progeny Global LLC
Source: MRED as distributed by MLS GRID,MLS#: 12674743
Facts & features
Interior
Bedrooms & bathrooms
- Bedrooms: 4
- Bathrooms: 3
- Full bathrooms: 2
- 1/2 bathrooms: 1
Rooms
- Room types: Loft
Primary bedroom
- Features: Bathroom (Full)
- Level: Second
- Area: 238 Square Feet
- Dimensions: 17X14
Bedroom 2
- Level: Second
- Area: 132 Square Feet
- Dimensions: 12X11
Bedroom 3
- Level: Second
- Area: 132 Square Feet
- Dimensions: 12X11
Bedroom 4
- Level: Second
- Area: 132 Square Feet
- Dimensions: 12X11
Dining room
- Level: Main
- Area: 154 Square Feet
- Dimensions: 14X11
Family room
- Level: Main
- Area: 247 Square Feet
- Dimensions: 19X13
Kitchen
- Level: Main
- Area: 228 Square Feet
- Dimensions: 19X12
Laundry
- Level: Main
- Area: 40 Square Feet
- Dimensions: 8X5
Living room
- Level: Main
- Area: 196 Square Feet
- Dimensions: 14X14
Loft
- Level: Second
- Area: 132 Square Feet
- Dimensions: 12X11
Heating
- Natural Gas
Cooling
- Central Air
Features
- Basement: Finished,Full
Interior area
- Total structure area: 0
- Total interior livable area: 2,412 sqft
Property
Parking
- Total spaces: 2
- Parking features: Yes, Attached, Garage
- Attached garage spaces: 2
Accessibility
- Accessibility features: No Disability Access
Features
- Stories: 2
Lot
- Size: 9,399 Square Feet
Details
- Parcel number: 0603131050140000
- Special conditions: None
Construction
Type & style
- Home type: SingleFamily
- Property subtype: Single Family Residence
Materials
- Vinyl Siding, Brick
Condition
- New construction: No
- Year built: 2004
- Major remodel year: 2023
Utilities & green energy
- Sewer: Public Sewer
- Water: Lake Michigan
Community & HOA
HOA
- Has HOA: Yes
- Services included: None
- HOA fee: $300 annually
Location
- Region: Romeoville
Financial & listing details
- Price per square foot: $172/sqft
- Tax assessed value: $351,858
- Annual tax amount: $9,481
- Date on market: 6/11/2026
- Ownership: Fee Simple w/ HO Assn.
Estimated market value
$414,800
$394,000 - $436,000
$3,533/mo
Price history
| Date | Event | Price |
|---|---|---|
| 6/23/2026 | Pending sale | $415,000$172/sqft |
Source:  MRED as distributed by MLS GRID #12674743 Report a problem MRED as distributed by MLS GRID #12674743 Report a problem | ||
| 6/11/2026 | Listed for sale | $415,000+135%$172/sqft |
Source: MRED as distributed by MLS GRID #12674743 Report a problem | ||
| 9/30/2020 | Sold | $176,599+18.5%$73/sqft |
Source: MRED as distributed by MLS GRID #10783063 Report a problem | ||
| 8/14/2020 | Pending sale | $149,000$62/sqft |
Source: RE/MAX Professionals #10783063 Report a problem | ||
| 7/15/2020 | Listed for sale | $149,000-26.9%$62/sqft |
Source: RE/MAX Professionals #10783063 Report a problem | ||
| 1/3/2020 | Sold | $203,900-11.6%$85/sqft |
Source: Public Record Report a problem | ||
| 5/17/2019 | Listing removed | $230,681$96/sqft |
Source: Auction.com Report a problem | ||
| 5/16/2019 | Price change | $230,681+0.1%$96/sqft |
Source: Auction.com Report a problem | ||
| 5/15/2019 | Price change | $230,344+0.4%$95/sqft |
Source: Auction.com Report a problem | ||
| 5/12/2019 | Price change | $229,472-0.2%$95/sqft |
Source: Auction.com Report a problem | ||
| 5/10/2019 | Price change | $229,882-0.3%$95/sqft |
Source: Auction.com Report a problem | ||
| 5/7/2019 | Price change | $230,492+1.2%$96/sqft |
Source: Auction.com Report a problem | ||
| 5/5/2019 | Price change | $227,870+0.1%$94/sqft |
Source: Auction.com Report a problem | ||
| 5/3/2019 | Price change | $227,619-6.9%$94/sqft |
Source: Auction.com Report a problem | ||
| 3/6/2019 | Listed for sale | -- |
Source: Auction.com Report a problem | ||
| 7/23/2004 | Sold | $244,500$101/sqft |
Source: Public Record Report a problem | ||
Public tax history
| Year | Property taxes | Tax assessment |
|---|---|---|
| 2024 | $9,481 +4% | $117,286 +10.7% |
| 2023 | $9,119 +2.4% | $105,930 +5.2% |
| 2022 | $8,903 +5.5% | $100,647 +7% |
| 2021 | $8,438 +631.2% | $94,063 +2.9% |
| 2020 | $1,154 -84.5% | $91,394 +5% |
| 2019 | $7,458 +4.8% | $87,083 +6.4% |
| 2018 | $7,117 +3.1% | $81,819 +5.2% |
| 2017 | $6,905 +2.6% | $77,752 +4.8% |
| 2016 | $6,733 +5.4% | $74,156 +6.7% |
| 2015 | $6,390 | $69,467 +3.7% |
| 2014 | $6,390 +1.5% | $67,014 |
| 2013 | $6,295 +4.3% | $67,014 -2.2% |
| 2012 | $6,036 -13.5% | $68,556 -20% |
| 2011 | $6,981 -2% | $85,692 -9.3% |
| 2010 | $7,127 +1.5% | $94,466 -4% |
| 2009 | $7,018 +0.8% | $98,402 |
| 2008 | $6,959 | $98,402 +4.9% |
| 2007 | -- | $93,761 +4.3% |
| 2006 | $6,466 +2.7% | $89,887 +3.4% |
| 2005 | $6,296 +153.7% | $86,906 +162.9% |
| 2004 | $2,482 | $33,056 |
Find assessor info on the county website
Monthly payment
Est. payment
Payment breakdown
Explore the cost of this home by adjusting the details. Changes won't be saved.Climate risks
Neighborhood: 60446
Nearby schools
GreatSchools rating
- 6/10Wallin Oaks Elementary SchoolGrades: K-5Distance: 3.5 mi
- 7/10Richard Ira Jones Middle SchoolGrades: 6-8Distance: 3.6 mi
- 9/10Plainfield North High SchoolGrades: 9-12Distance: 5.3 mi
Schools provided by the listing agent
- District: 202
Source: MRED as distributed by MLS GRID. This data may not be complete. We recommend contacting the local school district to confirm school assignments for this home.
- $415,6004 bd2 ba2.1k sqft1934 W Brimstone Rd, Romeoville, IL 60446Off Market
- $377,7003 bd3 ba1.8k sqft1924 W Brimstone Rd, Romeoville, IL 60446Off Market
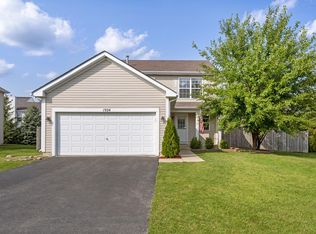
- $3-- bd-- ba-- sqftW Cobblestone Rd, Romeoville, IL 60446Off Market
- $321,500-- bd2 ba1.7k sqft1931 W Crestview Cir, Romeoville, IL 60446Off Market
- $299,7002 bd2 ba1.7k sqft1941 W Crestview Cir, Romeoville, IL 60446Off Market
- $283,7002 bd2 ba1.5k sqft1933 W Crestview Cir, Romeoville, IL 60446Off Market
- $288,2003 bd3 ba1.9k sqft1939 W Crestview Cir, Romeoville, IL 60446Off Market
- $2,7503 bd3 ba1.6k sqft1937 W Crestview Cir, Romeoville, IL 60446For Rent
A local agent can set up tours, give advice and negotiate with sellers.
Similar homes
- $409,9003 bd3 ba1.4k sqft2069 Wedgewood Cir, Romeoville, IL 60446Active
 MLS ID #12650201, Melissa Overman, Real Broker, LLC. MRED as distributed by MLS GRID
 - $460,0004 bd3 ba2.5k sqft3809 Saratoga Dr, Joliet, IL 60435Active
 MLS ID #12681760, Tracy Tran, Coldwell Banker Realty. MRED as distributed by MLS GRID
 - $499,5005 bd3 ba3.3k sqft322 Zinnia Dr, Romeoville, IL 60446Active
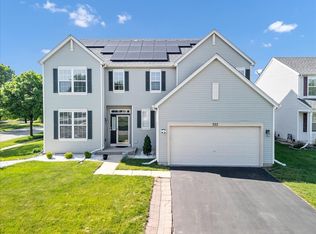 MLS ID #12654779, Pradeep Singh, Royal Family Real Estate. MRED as distributed by MLS GRID
 - $419,9003 bd3 ba2.5k sqft1801 Wild Rose Trl, Joliet, IL 60431New
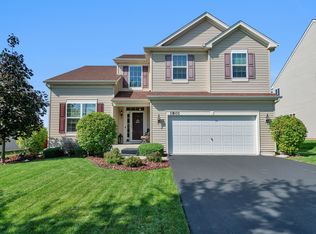 MLS ID #12706408, Debbie Stukel-Podzimek, HomeSmart Realty Group. MRED as distributed by MLS GRID
 - $415,0004 bd3 ba2.1k sqft1905 Hampton Ct, Plainfield, IL 60586ActiveMLS ID #12670732, Amber Kolodziej, Coldwell Banker Real Estate Group. MRED as distributed by MLS GRID
- $415,0003 bd4 ba2k sqft7705 Boxwood Ln, Plainfield, IL 60586NewMLS ID #12702553, Shawn Kosakowski, COMANDIS Residential. MRED as distributed by MLS GRID
- $395,9002 bd2 ba2.1k sqft21235 Windsor Lake Ln, Crest Hill, IL 60403ActiveMLS ID #12694570, Karen Mika, EXIT Strategy Realty. MRED as distributed by MLS GRID
- $425,0004 bd3 ba2.6k sqft2116 Sienna Dr, Joliet, IL 60431ActiveMLS ID #12695246, Giovanna Schmieder, Baird & Warner. MRED as distributed by MLS GRID
- $424,9004 bd3 ba2.2k sqft1526 Baltz Ct, Joliet, IL 60431ActiveMLS ID #12642513, Lea Cwik, Berkshire Hathaway HomeServices Chicago. MRED as distributed by MLS GRID
- $434,0003 bd4 ba2.2k sqft1407 Martin Ct, Plainfield, IL 60586Price ChangeMLS ID #12695139, Carrie Jass, Coldwell Banker Real Estate Group. MRED as distributed by MLS GRID
- $435,0003 bd3 ba1.7k sqft5117 Woodmere Ct, Plainfield, IL 60586ActiveMLS ID #12700580, Zivile Paliska, Village Realty, Inc.. MRED as distributed by MLS GRID
- $465,0003 bd3 ba1.9k sqft11S556 Book Rd, Naperville, IL 60564NewMLS ID #12704228, Melissa Yackley, United Real Estate-Chicago. MRED as distributed by MLS GRID
- $499,0004 bd2 ba2.9k sqft20753 Mary Dr, Lockport, IL 60441ActiveMLS ID #12682609, Maria Del Carmen Cedano, Spring Realty. MRED as distributed by MLS GRID
- $479,9005 bd3 ba3.1k sqft2913 Vimy Ridge Dr, Joliet, IL 60435ActiveMLS ID #12694656, Eva Cuper, ABR,CIPS, EHomes Realty, Ltd. MRED as distributed by MLS GRID
- $344,9984 bd2 ba1.4k sqft304 Hamrick Ave, Romeoville, IL 60446Price ChangeMLS ID #12656049, Sheljo Abraham, Achieve Real Estate Group Inc. MRED as distributed by MLS GRID
- $459,9003 bd3 ba1.4k sqft21119 W Walnut Ln, Plainfield, IL 60544ActiveMLS ID #12698614, Brian Bischoff, Realty Executives Midwest. MRED as distributed by MLS GRID
- $429,8734 bd3 ba2.7k sqft25758 S Basswood Rd, Channahon, IL 60410ActiveMLS ID #12690730, Thomas Domasik, RE/MAX 10 in the Park. MRED as distributed by MLS GRID
- $439,9003 bd2 ba2.2k sqft1112 Marion Ct, Shorewood, IL 60404ActiveMLS ID #12602633, Steve Sweedler, RE/MAX Ultimate Professionals. MRED as distributed by MLS GRID
- $410,0004 bd3 ba1.8k sqft503 Sutton St, Yorkville, IL 60560ActiveMLS ID #12682849, Ryan Cherney, Circle One Realty. MRED as distributed by MLS GRID
- $399,0003 bd2 ba1.7k sqft2018 Alpine Way, Plainfield, IL 60586Price ChangeMLS ID #12683378, Eva Sanchez, john greene Realtor. MRED as distributed by MLS GRID
