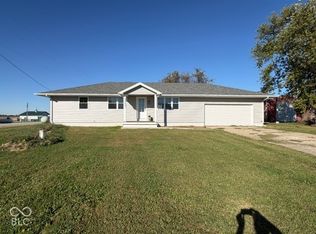
Welcome to this stunning, meticulously maintained 5-bedroom, 1.5-bath farmhouse situated on nearly an acre of peaceful countryside. Start your mornings on the oversized front porch, ideally positioned for sunrise views. The home features updated luxury vinyl plank and hardwood flooring throughout. The functional layout adds the convenience of a main-floor primary bedroom and an open-concept dining and living area perfect for entertaining. The gourmet kitchen has been beautifully updated with granite countertops and custom solid wood cabinetry. Additional highlights include a dry, functional basement with potential to finish into additional living space, a durable metal roof, a two-car garage, a two-car carport, and recently remodeled bathrooms. The property also features a unique outbuilding converted into a heated hangout space complete with electricity and a custom bar. With too many updates to list, this home is a must-see—schedule your private tour today!
For sale
$250,000
19284 E 2500th Rd, Chrisman, IL 61924
5beds
1,967sqft
Farm, Single Family Residence
Built in 1918
0.97 Acres Lot
$-- Zestimate®
$127/sqft
$-- HOA
What's special
Main-floor primary bedroomTwo-car carportTwo-car garageOversized front porchDurable metal roofRecently remodeled bathrooms
- 8 hours
- 25
- 5
Zillow last checked:
Listing updated:
Listed by:
Tyler Alexander 217-443-3211,
Coldwell Banker Real Estate Group
Source: CIBR,MLS#: 6261358 Originating MLS: Central Illinois Board Of REALTORS
Originating MLS: Central Illinois Board Of REALTORSFacts & features
Interior
Bedrooms & bathrooms
- Bedrooms: 5
- Bathrooms: 2
- Full bathrooms: 1
- 1/2 bathrooms: 1
Primary bedroom
- Description: Flooring: Hardwood
- Level: Main
- Dimensions: 13.3 x 11.3
Bedroom
- Description: Flooring: Carpet
- Level: Second
- Dimensions: 11.8 x 11.5
Bedroom
- Description: Flooring: Carpet
- Level: Second
- Dimensions: 11.3 x 12.9
Bedroom
- Description: Flooring: Carpet
- Level: Second
- Dimensions: 12.8 x 13.4
Bedroom
- Description: Flooring: Carpet
- Level: Second
- Dimensions: 11.8 x 11.8
Primary bathroom
- Level: Main
- Dimensions: 10 x 11.6
Dining room
- Description: Flooring: Hardwood
- Level: Main
- Dimensions: 18.2 x 11.3
Half bath
- Level: Second
- Dimensions: 6.2 x 3.4
Kitchen
- Level: Main
- Dimensions: 15.1 x 17.4
Living room
- Description: Flooring: Hardwood
- Level: Main
- Dimensions: 11.6 x 15.4
Heating
- Gas
Cooling
- Central Air
Appliances
- Included: Dryer, Dishwasher, Gas Water Heater, Microwave, Range, Refrigerator, Washer, Water Softener
- Laundry: Main Level
Features
- Bath in Primary Bedroom, Main Level Primary
- Windows: Replacement Windows
- Basement: Unfinished,Full
- Has fireplace: No
Interior area
- Total structure area: 1,967
- Total interior livable area: 1,967 sqft
- Finished area above ground: 1,967
- Finished area below ground: 0
Property
Parking
- Total spaces: 4
- Parking features: Carport, Detached, Garage
- Garage spaces: 2
- Carport spaces: 2
- Covered spaces: 4
Features
- Levels: One and One Half
- Patio & porch: Front Porch
- Exterior features: Shed
Lot
- Size: 0.97 Acres
Details
- Additional structures: Shed(s)
- Parcel number: 100414100005
- Zoning: R-1
- Special conditions: None
Construction
Type & style
- Home type: SingleFamily
- Architectural style: Farmhouse
- Property subtype: Farm, Single Family Residence
Materials
- Vinyl Siding
- Foundation: Basement
- Roof: Metal
Condition
- Year built: 1918
Utilities & green energy
- Sewer: Septic Tank
- Water: Well
Community & HOA
Location
- Region: Chrisman
Financial & listing details
- Price per square foot: $127/sqft
- Tax assessed value: $87,930
- Annual tax amount: $1,385
- Date on market: 10/9/2026
- Road surface type: Concrete, Gravel
Estimated market value
Not available
Estimated sales range
Not available
Not available
Price history
| Date | Event | Price |
|---|---|---|
| 10/10/2026 | Listed for sale | $250,000$127/sqft |
Source:  CIBR #6261358 Report a problem CIBR #6261358 Report a problem | ||
Public tax history
| Year | Property taxes | Tax assessment |
|---|---|---|
| 2024 | $1,451 +5.2% | $29,310 +6% |
| 2023 | $1,380 +9% | $27,650 +14.7% |
| 2022 | $1,266 +2.9% | $24,110 |
| 2021 | $1,231 -0.9% | $24,110 |
| 2020 | $1,241 +2.5% | $24,110 |
| 2019 | $1,211 +1.6% | $24,110 +1.8% |
| 2017 | $1,192 | $23,690 |
| 2016 | -- | $23,690 |
Find assessor info on the county website
Monthly payment
Est. payment
Payment breakdown
Explore the cost of this home by adjusting the details. Changes won't be saved.Climate risks
Neighborhood: 61924
Nearby schools
Schools provided by the listing agent
- District: Chrisman
Source: CIBR. This data may not be complete. We recommend contacting the local school district to confirm school assignments for this home.
Similar homes
- $215,0003 bd2 ba2k sqft206 Cherokee Dr, Georgetown, IL 61846New
 MLS ID #12772125, Max Mitchell, CRS,GRI, RE/MAX REALTY ASSOCIATES-CHA. MRED as distributed by MLS GRID
 - $289,9003 bd2 ba2.3k sqft8499 S State Road 71, Dana, IN 47847Active
 MLS ID #22130773, Rick Newlin, CENTURY 21 Wheeler Realty. MIBOR as distributed by MLS GRID
 - $250,0004 bd2 ba2.1k sqft15825 Clingan Ln, Westville, IL 61883For Sale
 MLS ID #6258286, William Schlunaker. CIBR
 - $239,0003 bd1 ba2k sqft209 S Logan St, Cayuga, IN 47928For Sale
 MLS ID #202641316, Lora E Sorrell, Warren Agency. IRMLS
 - $229,0003 bd2 ba1.3k sqft12865 S Rangeline Rd, Clinton, IN 47842For Sale
 MLS ID #110621, TY COTTRELL, MOSSY OAK PROPERTIES INDIANA LAND AND LIFESTYLE. THAAR
 - $249,9002 bd2 ba1.3k sqft812 S 8th St, Clinton, IN 47842For SaleMLS ID #110609, LYNDA MILLER, Berkshire Hathaway HomeServices Newlin-Miller REALTORS®. THAAR
