Skip main navigation
For sale
  • $598,500

    1929 McDonald Rd, Tyler, TX 75701

    4beds
    5,118sqft
    : 
    Loading
    Get pre-qualified
    Single Family Residence
    Built in 1963
    -- sqft lot
    $577,400 Zestimate®
    $117/sqft
    $-- HOA

    What's special

    Magnificent wood-burning fireplaceTwo half bathroomsFour bedroomsSpacious residenceVaulted ceilingHis-and-hers closetsSpacious three-car garage
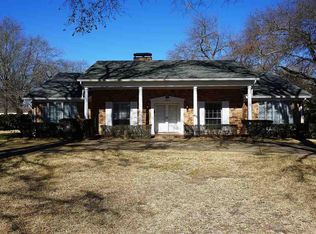
    Seeking a spacious residence with a pool, an ideal location in South Tyler, close to schools, hospitals, medical centers, shopping and a touch of character for an affordable price? This expansive 1963 traditional brick veneer home, situated on a corner lot spanning 5,118 square feet, may meet your requirements. The home is fully equipped with four bedrooms, four full bathrooms, and two half bathrooms, along with a spacious three-car garage. It boasts an expansive formal dining and living room with a vaulted ceiling and a magnificent wood-burning fireplace. The primary suite features a large en-suite bath and his-and-hers closets. The fourth bedroom can be transformed into a study with its own private bath, a perfect nursery, or a small child’s room conveniently located adjacent to the primary suite. The guest bedrooms are both ensuite and generously sized. The den/game room is equipped with a wet bar, ideal for entertainment, and an additional room upstairs serves as a hobby room, a space for grandchildren, or any other family necessity. Undoubtedly, the standout feature is the expansive sunroom, measuring 30 feet by 14 feet, that overlooks the beautifully landscaped yard and the pool. The pool is included in the house and features a comfortable cabana and a private pool bath. However, it is accessible only to the outdoors by the pool, providing a secluded ambiance. Additional desirable amenities include a generator, a storage room, a 10x15 glass greenhouse equipped with heating and water. The home’s interior is immaculately maintained, featuring beautiful wood and brick flooring throughout. Come and envision the transformative potential of adding your personal touch to this Grand Showplace!
    1 day
    |
    293
    |
    22
    |

    Zillow last checked:

    Listing updated:

    Listed by:

    Lisa Dickey realtor.lisadickey@gmail.com,

    Realty One Group Rose

    Source: GTARMLS,MLS#: 26009746MLS Logo

    Loading...

      Facts & features

      Interior

      Bedrooms & bathrooms
      • Bedrooms: 4
      • Bathrooms: 6
      • Full bathrooms: 4
      • 1/2 bathrooms: 2
      Rooms
      • Room types: Separate Formal Living, Den, Game Room, Office, Utility Room, Sunroom, Other/See Remarks, 4 + Living Areas
      Bedroom
      • Features: Walk-In Closet(s), Separate Walk-in Closets
      • Level: Main
      Bathroom
      • Features: Shower Only, Shower and Tub, Shower/Tub, Double Lavatory, Walk-In Closet(s), Separate Walk-In Closets
      Dining room
      • Features: Separate Formal Dining
      Kitchen
      • Features: Kitchen/Eating Combo, Breakfast Room
      Heating
      • Central/Gas, Zoned
      Cooling
      • Central Electric, Zoned-3 or more
      Appliances
      • Included: Dishwasher, Disposal, Microwave, Trash Compactor, Electric Oven, Electric Cooktop, Warming Drawer, Gas Water Heater, 2 or more Water Heaters
      Features
      • Paneling, Wet Bar, Ceiling Fan(s), Vaulted Ceiling(s)
      • Flooring: Carpet, Wood, Brick
      • Windows: Skylight(s)
      • Number of fireplaces: 1
      • Fireplace features: One Wood Burning, Gas Starter, Gas Log, Brick
      Interior area
      • Total structure area: 5,118
      • Total interior livable area: 5,118 sqft

      Property

      Parking
      • Total spaces: 3
      • Parking features: Garage Faces Side
      • Garage spaces: 3
      • Has uncovered spaces: Yes
      Features
      • Levels: One and One Half
      • Stories: 1.5
      • Patio & porch: Patio Open, Porch
      • Exterior features: Sprinkler System, Gutter(s)
      • Has private pool: Yes
      • Pool features: Heated, Gunite, In Ground, Chlorine, Cabana, Cleaning System, Fenced
      • Fencing: Wood
      Lot
      • Features: Corner Lot, Subdivision Lot
      Details
      • Additional structures: Cabana, Storage, Greenhouse
      • Parcel number: 150000097301009000
      • Special conditions: None,As-Is Condition @ Closing

      Construction

      Type & style
      • Home type: SingleFamily
      • Architectural style: Traditional
      • Property subtype: Single Family Residence
      Materials
      • Brick Veneer
      • Foundation: Slab
      • Roof: Composition
      Condition
      • Year built: 1963

      Utilities & green energy

      • Sewer: Public Sewer
      • Water: Public

      Community & HOA

      Community
      • Security: Security System, Smoke Detector(s)
      • Subdivision: Highland Terrace
      HOA
      • Has HOA: No
      Location
      • Region: Tyler

      Financial & listing details

      • Price per square foot: $117/sqft
      • Tax assessed value: $545,715
      • Annual tax amount: $1,538
      • Date on market: 7/13/2026
      • Listing terms: Conventional,FHA,VA Loan,Cash
      • Road surface type: Paved

        Estimated market value

        $577,400

        $549,000 - $606,000

        $3,623/mo

        Price history

        DateEventPrice
        7/13/2026Listed for sale$598,500-0.1%$117/sqft
        Source: GTARMLS #26009746 Report a problem
        7/7/2026Listing removed$599,000$117/sqft
        Source: Ebby Halliday Realtors #25018147 Report a problem
        6/8/2026Price change$599,000-7.8%$117/sqft
        Source: GTARMLS #25018147 Report a problem
        3/5/2026Price change$650,000-7.1%$127/sqft
        Source: GTARMLS #25018147 Report a problem
        12/31/2025Listed for sale$700,000$137/sqft
        Source: GTARMLS #25018147 Report a problem

        Public tax history

        YearProperty taxesTax assessment
        2024$1,539 $545,715 -0.3%
        2023$1,539 -51.9%$547,385 +23.9%
        2022$3,196 $441,948 +2.8%
        2021$3,196 $429,805 +5.8%
        2020$3,196 $406,161 +12%
        2019$3,196 $362,617 +3.2%
        2018$3,196 $351,523
        2017$3,196 $351,523 +6.3%
        2016$3,196 -4.1%$330,605 +5.4%
        2015$3,334 $313,642
        2014$3,334 +0.8%--
        2013$3,307 +0.1%--
        2012$3,304 --
        2011$3,304 --
        2010-- $306,691
        2009-- $306,691 -0.5%
        2008-- $308,100 -1.6%
        2007-- $313,100
        2006-- $313,100 +11.9%
        2005-- $279,700 +2.4%
        2004-- $273,100 +2.9%
        2003-- $265,500 +3.3%
        2002-- $257,100 +16.3%
        2001-- $221,000 +6.8%
        2000-- $206,900
        Find assessor info on the county website

        Monthly payment

        Est. payment

        Payment breakdown

        Explore the cost of this home by adjusting the details. Changes won't be saved.
        All calculations are estimates and provided by Zillow, Inc. for informational purposes only. Actual amounts may vary.
        HOA fees may include property taxes on listings classified as Co-Ops. Contact the listing agent and/or owner for fee details.
        Mortgage interest rates are dependent on a number of factors, including credit score, down payment, and repayment length. Interest rate data provided by Zillow Group Marketplace, Inc. as of 1/1/1970 from various mortgage lenders with which we have lead or other similar arrangements; the Estimated Payment is an average of those rates.
        See how much you could borrow to make a competitive offer.

        Climate risks

        Neighborhood: 75701

        Getting around

        31 / 100
        Car-Dependent
        32 / 100
        Somewhat Bikeable

        Nearby schools

        GreatSchools rating
        Schools provided by the listing agent
        • Elementary: Clarkston
        • Middle: Hubbard
        • High: Tyler Legacy

        Source: GTARMLS. This data may not be complete. We recommend contacting the local school district to confirm school assignments for this home.

        A local agent can set up tours, give advice and negotiate with sellers.

        A local lender can help you make sure your offer is ready when you are.

        Browse local experts

        Similar homes