Discover the perfect combination of Lake Texoma living and investment potential at 265 Bentwood Drive in Pottsboro, Texas! Located just minutes from Highport Marina and within walking distance of Lake Texoma, this beautifully maintained 3-bedroom, 2-bath home offers 1,450 square feet of comfortable living space on a spacious 0.31-acre wooded lot.
Designed for relaxation and entertaining, the open-concept floor plan features inviting living spaces, a functional kitchen, and a beautifully updated primary bathroom with a custom walk-in shower. Spray foam insulation adds energy efficiency and year-round comfort. Step outside to the spacious backyard deck, perfect for grilling, outdoor dining, morning coffee, or unwinding beneath the mature trees.
Currently operating as a successful short-term rental, this move-in-ready Pottsboro property offers an excellent opportunity for buyers seeking an established Lake Texoma vacation rental, weekend getaway, investment property, or full-time residence. Enjoy convenient access to Highport Marina, boating, fishing, swimming, and the many recreational opportunities that make Lake Texoma a sought-after destination.
Whether you're looking for a lake house near Highport Marina, an income-producing short-term rental in Pottsboro, or a peaceful retreat near Lake Texoma, 265 Bentwood Drive offers location, versatility, and the opportunity to enjoy lake life!
For sale
$360,000
265 Bentwood Dr, Pottsboro, TX 75076
3beds
1,474sqft
Single Family Residence
Built in 2022
0.31 Acres Lot
$-- Zestimate®
$244/sqft
$-- HOA
What's special
Spacious backyard deckOpen-concept floor planInviting living spacesFunctional kitchenMature trees
- 2 days
- 203
- 21
Likely to sell faster than
Zillow last checked:
Listing updated:
Listed by:
Nicole Donaho 0639432 903-965-3909,
Ox Realty Group 903-965-3909
Source: NTREIS,MLS#: 21406644
Facts & features
Interior
Bedrooms & bathrooms
- Bedrooms: 3
- Bathrooms: 2
- Full bathrooms: 2
Primary bedroom
- Level: First
- Dimensions: 0 x 0
Living room
- Level: First
- Dimensions: 0 x 0
Appliances
- Included: Dishwasher, Electric Range, Microwave
Features
- Decorative/Designer Lighting Fixtures, Granite Counters, High Speed Internet, Kitchen Island, Open Floorplan, Pantry, Walk-In Closet(s), Wired for Sound
- Flooring: Concrete, Painted/Stained
- Has basement: No
- Has fireplace: No
Interior area
- Total interior livable area: 1,474 sqft
Video & virtual tour
Property
Parking
- Parking features: Concrete
Features
- Levels: One
- Stories: 1
- Pool features: None
Lot
- Size: 0.31 Acres
Details
- Parcel number: 443857
Construction
Type & style
- Home type: SingleFamily
- Architectural style: Detached
- Property subtype: Single Family Residence
Materials
- Foundation: Slab
- Roof: Composition
Condition
- Year built: 2022
Utilities & green energy
- Sewer: Aerobic Septic
- Water: Community/Coop
- Utilities for property: Septic Available, Water Available
Community & HOA
Community
- Subdivision: Bentwood Acres
HOA
- Has HOA: No
Location
- Region: Pottsboro
Financial & listing details
- Price per square foot: $244/sqft
- Tax assessed value: $298,027
- Annual tax amount: $4,129
- Date on market: 10/13/2026
Estimated market value
Not available
Estimated sales range
Not available
Not available
Price history
| Date | Event | Price |
|---|---|---|
| 10/13/2026 | Listed for sale | $360,000-2.7%$244/sqft |
Source: NTREIS #21406644 Report a problem | ||
| 9/4/2026 | Listing removed | $370,000$251/sqft |
Source: NTREIS #21176132 Report a problem | ||
| 5/26/2026 | Price change | $370,000-1.3%$251/sqft |
Source: NTREIS #21176132 Report a problem | ||
| 4/29/2026 | Listed for sale | $375,000$254/sqft |
Source: NTREIS #21176132 Report a problem | ||
| 2/26/2026 | Listing removed | $375,000$254/sqft |
Source: NTREIS #21176132 Report a problem | ||
| 2/11/2026 | Listed for sale | $375,000+5.7%$254/sqft |
Source: NTREIS #21176132 Report a problem | ||
| 1/20/2026 | Listing removed | $2,250$2/sqft |
Source: Zillow Rentals Report a problem | ||
| 1/5/2026 | Listed for rent | $2,250$2/sqft |
Source: Zillow Rentals Report a problem | ||
| 12/23/2025 | Listing removed | $2,250$2/sqft |
Source: Zillow Rentals Report a problem | ||
| 12/8/2025 | Listed for rent | $2,250$2/sqft |
Source: Zillow Rentals Report a problem | ||
| 11/15/2022 | Sold | -- |
Source: NTREIS #20176756 Report a problem | ||
| 10/24/2022 | Pending sale | $354,900$241/sqft |
Source: NTREIS #20176756 Report a problem | ||
| 10/11/2022 | Contingent | $354,900$241/sqft |
Source: NTREIS #20176756 Report a problem | ||
| 10/3/2022 | Listed for sale | $354,900$241/sqft |
Source: NTREIS #20176756 Report a problem | ||
Public tax history
| Year | Property taxes | Tax assessment |
|---|---|---|
| 2025 | $4,125 +1.3% | $298,027 +1.4% |
| 2024 | $4,071 | $293,862 +1% |
| 2023 | -- | $290,892 +1240.9% |
| 2022 | $341 +353.3% | $21,693 -2% |
| 2021 | $75 | $22,140 +368.3% |
| 2020 | -- | $4,728 -5.4% |
| 2019 | $84 | $5,000 |
| 2018 | -- | $5,000 |
| 2017 | -- | $5,000 |
| 2016 | -- | $5,000 -64.1% |
| 2015 | -- | $13,911 +44% |
| 2014 | -- | $9,661 -3.3% |
| 2013 | -- | $9,986 |
| 2012 | -- | $9,986 |
| 2011 | -- | $9,986 |
| 2010 | -- | $9,986 |
| 2009 | -- | $9,986 |
| 2008 | -- | $9,986 |
| 2007 | -- | $9,986 +371% |
| 2006 | -- | $2,120 |
| 2005 | -- | $2,120 |
| 2004 | -- | $2,120 +32.5% |
| 2002 | -- | $1,600 |
| 2001 | -- | $1,600 |
| 2000 | -- | $1,600 |
Find assessor info on the county website
Monthly payment
Est. payment
Payment breakdown
Explore the cost of this home by adjusting the details. Changes won't be saved.Climate risks
Neighborhood: Preston
Nearby schools
Schools provided by the listing agent
- Elementary: Pottsboro
- Middle: Pottsboro
- High: Pottsboro
- District: Pottsboro ISD
Source: NTREIS. This data may not be complete. We recommend contacting the local school district to confirm school assignments for this home.

Similar homes
- $365,0003 bd2 ba1.6k sqft173 Graves Cir, Pottsboro, TX 75076For Sale
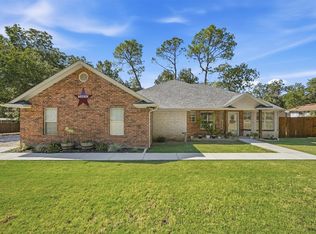 MLS ID #21392585, Debbie Ritchie. NTREIS
 - $324,0003 bd2 ba1.7k sqft61 Lee Blvd, Pottsboro, TX 75076For Sale
 MLS ID #21384062, Rebecca Stewart. NTREIS
 - $385,0002 bd2 ba1.2k sqft207 Wales Dr, Pottsboro, TX 75076For Sale
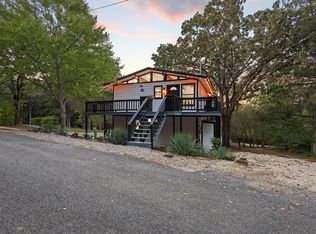 MLS ID #21401166, Victoria Woodard. NTREIS
 - $254,0002 bd2 ba1k sqft812 Quail Creek Cir, Pottsboro, TX 75076For Sale
 MLS ID #21398448, Debbie Ritchie. NTREIS
