Come see how the Jackson townhome plan lives so much larger than its square footage! This beautiful plan features approximately 1,109 square feet, with 2 bedrooms, 2.5 bathrooms. The open concept layout includes a spacious kitchen and cozy living room. The kitchen features a large bar where homeowners will enjoy preparing meals while entertaining family and friends. The abundance of natural light coming through the sliding doors makes this home come alive with natural light. The main suite has a spacious bathroom with vanity and walk in closet. The Jackson offers future homeowners an excellent new construction home with energy-efficient features in neighborhoods across North Florida!
Pending
$262,440
193 AYAMONTE Road, St. Augustine, FL 32084
2beds
1,109sqft
:
Get pre-qualified$1,805/mo
Townhouse
Built in 2026
-- sqft lot
$259,800 Zestimate®
$237/sqft
$113/mo HOA
What's special
Large barSpacious kitchen
- 174 days |
- 16 |
- 0 |
Zillow last checked:
Listing updated:
Listed by:
CHARLIE ROGERS 904-853-9190,
D R HORTON REALTY INC 904-853-9190
Source: realMLS,MLS#: 2130985
Facts & features
Interior
Bedrooms & bathrooms
- Bedrooms: 2
- Bathrooms: 3
- Full bathrooms: 2
- 1/2 bathrooms: 1
Heating
- Central, Electric
Cooling
- Central Air, Electric
Appliances
- Included: Dishwasher, Disposal, Electric Range, Electric Water Heater, Microwave
- Laundry: Electric Dryer Hookup, Washer Hookup
Features
- Pantry, Primary Bathroom - Shower No Tub, Smart Thermostat, Walk-In Closet(s)
- Flooring: Carpet, Tile
Interior area
- Total interior livable area: 1,109 sqft
Property
Parking
- Parking features: Other
Features
- Stories: 2
- Patio & porch: Patio
Details
- Parcel number: 1014110350
Construction
Type & style
- Home type: Townhouse
- Architectural style: Traditional
- Property subtype: Townhouse
- Attached to another structure: Yes
Materials
- Other, Fiber Cement, Frame
- Roof: Shingle
Condition
- Under Construction
- New construction: Yes
- Year built: 2026
Utilities & green energy
- Sewer: Public Sewer
- Water: Public
- Utilities for property: Other
Green energy
- Energy efficient items: Doors, Windows
Community & HOA
Community
- Security: Smoke Detector(s)
- Subdivision: Cordera Townhomes
HOA
- Has HOA: Yes
- HOA fee: $340 quarterly
Location
- Region: Saint Augustine
Financial & listing details
- Price per square foot: $237/sqft
- Date on market: 2/19/2026
- Listing terms: Cash,Conventional,FHA,VA Loan
- Road surface type: Asphalt
Estimated market value
$259,800
$247,000 - $273,000
$1,803/mo
Price history
| Date | Event | Price |
|---|---|---|
| 3/24/2026 | Pending sale | $262,440$237/sqft |
Source:  realMLS #2130985 Report a problem realMLS #2130985 Report a problem | ||
| 2/19/2026 | Listed for sale | $262,440$237/sqft |
Source: realMLS #2130985 Report a problem | ||
Public tax history
Tax history is unavailable.
Monthly payment
Est. payment
Payment breakdown
Explore the cost of this home by adjusting the details. Changes won't be saved.Climate risks
Neighborhood: 32084
Nearby schools
GreatSchools rating
- 6/10James A. Webster Elementary SchoolGrades: PK-5Distance: 3.4 mi
- 7/10R J Murray Middle SchoolGrades: 6-8Distance: 3.3 mi
- 6/10St. Augustine High SchoolGrades: 8-12Distance: 5.6 mi
Schools provided by the listing agent
- Elementary: Webster
- Middle: Murray
- High: St. Augustine
Source: realMLS. This data may not be complete. We recommend contacting the local school district to confirm school assignments for this home.
- $257,9903 bd3 ba1.3k sqft22 Crisanto Rd, Saint Augustine, FL 32084Sold

- $264,9903 bd3 ba1.3k sqft70 Montellano Rd, Saint Augustine, FL 32084Sold
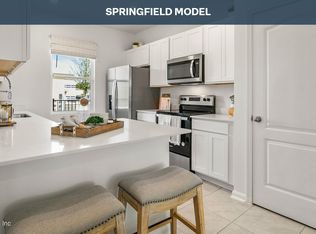
- $262,9903 bd3 ba1.3k sqft92 Montellano Rd, Saint Augustine, FL 32084Sold
- $243,0002 bd3 ba1.1k sqft87 Crisanto Rd, Saint Augustine, FL 32084Sold

- $241,9902 bd3 ba1.1k sqft88 Montellano Rd, Saint Augustine, FL 32084Sold
- $245,9902 bd3 ba1.1k sqft84 Montellano Rd, Saint Augustine, FL 32084Sold
- $254,2652 bd3 ba1.1k sqft35 Montellano Rd, Saint Augustine, FL 32084Sold
- $242,9902 bd3 ba1.1k sqft39 Montellano Rd, Saint Augustine, FL 32084Sold
- $265,0003 bd3 ba1.3k sqft29 Montellano Rd, Saint Augustine, FL 32084Sold
A local agent can set up tours, give advice and negotiate with sellers.
A local lender can help you make sure your offer is ready when you are.
Similar homes
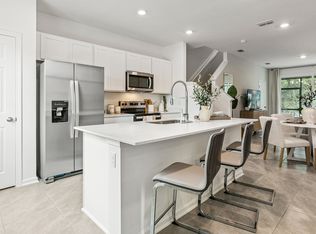
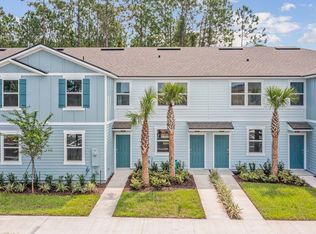
- from $245,9902 bd3 ba1.1k sqftJackson Plan, Cordera, Saint Augustine, FL 32084New Construction
 DR Horton
 - from $271,9903 bd3 ba1.3k sqftSpringfield Plan, Cordera, Saint Augustine, FL 32084New Construction
 DR Horton
 - $236,0002 bd3 ba1.1k sqft174 Whispering Brook Dr, Saint Augustine, FL 32084For Sale
 MLS ID #263500, Beth Hurewitz, Exp Realty. St Augustine St Johns County BOR
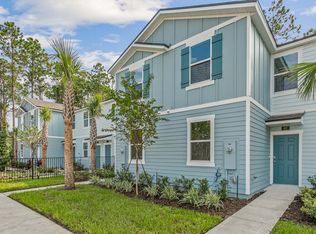
 - from $259,9902 bd3 ba1.1k sqftJackson Plan, Stokes Landing, Saint Augustine, FL 32095New Construction
 DR Horton
 - $249,0002 bd3 ba1.1k sqft70 Whispering Brook Dr, Saint Augustine, FL 32084For SaleMLS ID #261080, Julia Almstead, PA, Exp Realty. St Augustine St Johns County BOR
- $249,0002 bd3 ba1.1k sqft132 WHISPERING BROOK Drive, St. Augustine, FL 32084For SaleMLS ID #2146606, AGNIESZKA BIRCHENOUGH. realMLS
- $229,9002 bd2 ba1.1k sqft138 MUSTARD HILL Court, St. Augustine, FL 32086For SaleMLS ID #2140481, STACEY L POLITO. realMLS
- $255,9902 bd3 ba1.2k sqft24 PITTMAN Court, St. Augustine, FL 32086New ConstructionrealMLS
- $289,0003 bd3 ba1.3k sqft212 Whispering Brook Dr, Saint Augustine, FL 32084For SaleMLS ID #262593, Noah Bailey, Keller Williams Realty Atlantic Partners St Augustine. St Augustine St Johns County BOR
- $275,0003 bd3 ba1.5k sqft4716 SERENA Circle, St. Augustine, FL 32084For SaleMLS ID #2157686, Laura Brannen. realMLS
- $299,0003 bd3 ba1.5k sqft105 MERLOT Way, St. Augustine, FL 32084For SaleMLS ID #2156893, GEOFFREY ALAN THOMAS. realMLS
- $279,0002 bd1 ba674 sqft531 LENA Street, St. Augustine, FL 32084For SaleMLS ID #2145920, DAMON LEE. realMLS
- $269,0003 bd3 ba1.6k sqft55 AMISTAD Drive, St. Augustine, FL 32086For SaleMLS ID #2154092, CHRISTINE TOLUSIC. realMLS
- $270,4402 bd3 ba1.1k sqft245 PALMETTO RIDGE Road, St. Augustine, FL 32095New ConstructionrealMLS
- $270,4402 bd3 ba1.1k sqft253 PALMETTO RIDGE Road, St. Augustine, FL 32095New ConstructionrealMLS
- $259,9902 bd3 ba1.1k sqft286 PALMETTO RIDGE Road, St. Augustine, FL 32095New ConstructionrealMLS
- $259,9902 bd3 ba1.1k sqft290 PALMETTO RIDGE Road, St. Augustine, FL 32095New ConstructionMLS ID #2140966, CHARLIE ROGERS. realMLS
- $317,0003 bd3 ba1.5k sqft204 Beach Palm Ct, Saint Augustine, FL 32086For SaleMLS ID #263224, Noah Bailey, Keller Williams Realty Atlantic Partners St Augustine. St Augustine St Johns County BOR
- $265,0002 bd2 ba1.2k sqft112 LAUREL WOOD Way #205, St. Augustine, FL 32086For SaleMLS ID #2150278, AMANDA EDWARDS. realMLS
- $375,0003 bd2 ba1.6k sqft97 LOGRONO Court, St. Augustine, FL 32084For SaleMLS ID #2153057, CHELSEA FRENCH LLC. realMLS
