: RED TAG SALE! FEATURED MOVE-IN-READY HOME WITH LIMITED TIME LOW-PRICING!
Welcome to Laurel Grove in Guyton, Georgia, a premier new construction, amenity-rich community in an award winning school district. Residents enjoy planned community features such as a resort style swimming pool, pickleball courts, large open-air pavilion, a dog park, large community green spaces, and sidewalk-lined streets designed for walkability and family-friendly living, all within the highly sought after S. Effingham school district.
The Guilford is an expansive floor plan, boasting 5 bedrooms, 4.5 bathrooms, and a 3-car garage across a two story floor plan averaging 3,505 square feet - perfect for large or multigenerational families! The first floor begins with a foyer off the charming front porch, leading directly into the hub of the living space. A kitchen with a center island and stainless steel appliances overlooks the primary living room & dining space - great for gathering, entertaining, and enjoying time together. The first floor also includes a powder room, and a secondary bedroom with it's own private full bathroom - with possibilities for in-law living, an office, or additional flex space.
Upstairs rests the primary, three additional secondary bedrooms, and a spacious loft, perfect for continued family living. The spacious primary bedroom offers privacy with a large walk in closet and a bathroom including double vanities with generous space, a standing shower and optional bath, and separate toilet space. Two additional full baths can be found on the second floor, along with a centrally located laundry room.
The Guilford is truly a home owner's paradise with plenty of space for gathering, living, and entertaining. More information on programs and options are available for this home.
Schedule your tour & make this home site yours today - models open daily!
Pending
Price increase: $25K (9/22)
$489,880
193 Buckeye Road, Guyton, GA 31312
5beds
3,505sqft
Single Family Residence
Built in 2026
10,454 Square Feet Lot
$511,700 Zestimate®
$140/sqft
$71/mo HOA
What's special
Spacious loftCharming front porchStainless steel appliancesLarge walk in closetBathroom including double vanitiesCentrally located laundry roomStanding shower
- 132 days
- 99
- 5
Zillow last checked:
Listing updated:
Listed by:
Kathy Ballowe 912-402-5749,
DR Horton Realty of Georgia,
Kristy Theiling 912-402-5749,
DR Horton Realty of Georgia
Source: Hive MLS,MLS#: SA358188 Originating MLS: Savannah Multi-List Corporation
Facts & features
Interior
Bedrooms & bathrooms
- Bedrooms: 5
- Bathrooms: 5
- Full bathrooms: 4
- 1/2 bathrooms: 1
- Main level bathrooms: 2
- Main level bedrooms: 1
Heating
- Central, Electric
Cooling
- Central Air, Electric
Appliances
- Included: Dishwasher, Electric Water Heater, Disposal, Oven, Range
- Laundry: Other, Upper Level, Washer Hookup, Dryer Hookup
Features
- Breakfast Bar, Breakfast Area, Double Vanity, Kitchen Island, Primary Suite, Pantry, Pull Down Attic Stairs, Upper Level Primary
- Attic: Pull Down Stairs
- Common walls with other units/homes: No Common Walls
Interior area
- Total interior livable area: 3,505 sqft
Property
Parking
- Total spaces: 3
- Parking features: Attached
- Garage spaces: 3
Features
- Patio & porch: Patio, Front Porch
- Pool features: Community
- Has view: Yes
- View description: Trees/Woods
Lot
- Size: 10,454 Square Feet
- Features: Wooded
Details
- Parcel number: 0352H121
- Special conditions: Standard
Construction
Type & style
- Home type: SingleFamily
- Architectural style: Traditional
- Property subtype: Single Family Residence
Materials
- Vinyl Siding
Condition
- Under Construction
- New construction: Yes
- Year built: 2026
Details
- Builder model: Guilford
- Builder name: DR Horton
- Warranty included: Yes
Utilities & green energy
- Sewer: Public Sewer
- Water: Public
- Utilities for property: Underground Utilities
Community & HOA
Community
- Features: Pool, Park
- Subdivision: Laurel Grove
HOA
- Has HOA: Yes
- HOA fee: $850 annually
Location
- Region: Guyton
Financial & listing details
- Price per square foot: $140/sqft
- Date on market: 6/30/2026
- Cumulative days on market: 132 days
- Listing agreement: Exclusive Right To Sell
- Listing terms: Cash,Conventional,1031 Exchange,FHA,VA Loan
- Ownership type: Builder
Estimated market value
$511,700
$486,000 - $537,000
$3,091/mo
Price history
| Date | Event | Price |
|---|---|---|
| 11/2/2026 | Pending sale | $489,880$140/sqft |
Source:  Hive MLS #SA358188 Report a problem | ||
| 9/22/2026 | Price change | $489,880+5.4%$140/sqft |
Source:  DR Horton Report a problem | ||
| 9/19/2026 | Price change | $464,880-5.1%$133/sqft |
Source: DR Horton Report a problem | ||
| 9/13/2026 | Price change | $489,880-3.6%$140/sqft |
Source: Hive MLS #SA358188 Report a problem | ||
| 7/27/2026 | Price change | $508,250-1.8%$145/sqft |
Source: Hive MLS #SA358188 Report a problem | ||
| 6/17/2026 | Listed for sale | $517,565$148/sqft |
Source: DR Horton Report a problem | ||
Public tax history
Tax history is unavailable.
Monthly payment
Est. payment
Payment breakdown
Explore the cost of this home by adjusting the details. Changes won't be saved.Climate risks
Neighborhood: 31312

Similar homes
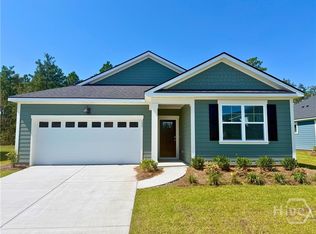
- $462,8804 bd3 ba3.1k sqft192 Buckeye Road, Guyton, GA 31312New Construction
 Hive MLS
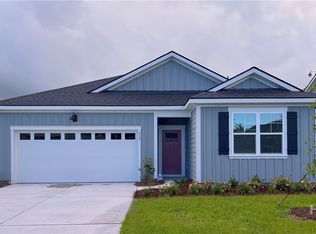
- $444,8805 bd4 ba2.8k sqft189 Buckeye Road, Guyton, GA 31312New Construction
 Hive MLS
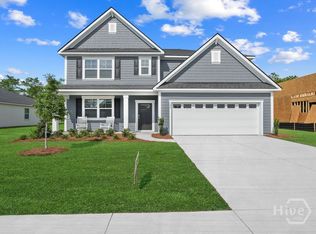
- $431,4405 bd4 ba2.8k sqft188 Buckeye Road, Guyton, GA 31312New Construction
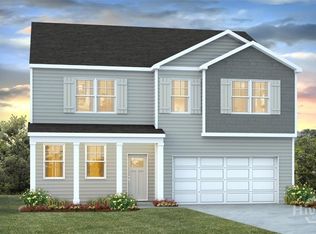 Hive MLS
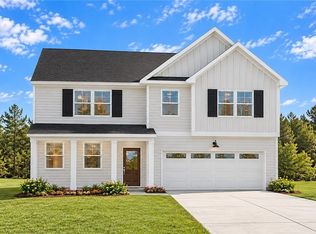
- $535,0005 bd4 ba4k sqft110 Concord Drive, Guyton, GA 31312New Construction
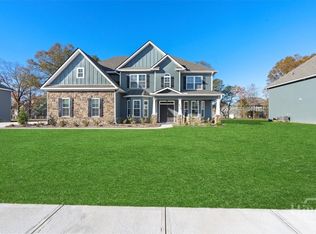 MLS ID #SA345315, Alicja Patel, eXp Realty LLC. Hive MLS
- $525,0005 bd4 ba4.1k sqft128 Watson Mill Road, Guyton, GA 31312New ConstructionMLS ID #SA326123, Alicja Patel, eXp Realty LLC. Hive MLS
- $425,2155 bd3 ba2.5k sqft186 Buckeye Road, Guyton, GA 31312New ConstructionHive MLS
- $405,9405 bd3 ba2k sqft195 Buckeye Road, Guyton, GA 31312New ConstructionHive MLS
- $410,7655 bd3 ba2.5k sqft194 Buckeye Road, Guyton, GA 31312New ConstructionHive MLS
- $389,8805 bd3 ba2.1k sqft177 Buckeye Road, Guyton, GA 31312New ConstructionHive MLS
- $446,7815 bd3 ba3.3k sqft122 Little Ben Court, Guyton, GA 31312New ConstructionMLS ID #SA357867, Meagan M. Mowry, Integrity Real Estate LLC. Hive MLS
- $392,8804 bd3 ba1.9k sqft165 Buckeye Road, Guyton, GA 31312New ConstructionHive MLS
- $391,8804 bd3 ba1.9k sqft171 Buckeye Road, Guyton, GA 31312New ConstructionHive MLS
- $567,0005 bd4 ba4k sqft104 Concord Drive, Guyton, GA 31312New ConstructionMLS ID #SA345312, Alicja Patel, eXp Realty LLC. Hive MLS
- $470,0005 bd4 ba4k sqft214 Saddleclub Way, Guyton, GA 31312For SaleMLS ID #SA358297, Renee Bundy, LPT Realty LLC. Hive MLS
- $374,7705 bd3 ba2k sqft117 Juniper Drive, Guyton, GA 31312New ConstructionHive MLS
- $414,1834 bd3 ba2.8k sqft120 Little Ben Court, Guyton, GA 31312New ConstructionMLS ID #SA357753, Meagan M. Mowry, Integrity Real Estate LLC. Hive MLS
- $323,5005 bd3 ba2.3k sqft116 Aruba Road, Guyton, GA 31312For SaleMLS ID #SA366319, Lisa J. Snipes, BHHS Bay Street Realty Group. Hive MLS
- $460,3815 bd3 ba3.3k sqft101 Old Field Road, Guyton, GA 31312New ConstructionMLS ID #SA349464, Teresa H. Cowart, RE/MAX Accent. Hive MLS
- $483,4405 bd4 ba3.2k sqftWilmington, Savannah, GA 31407New ConstructionHive MLS
- $348,9904 bd2 ba1.7k sqft121 Serenoa Drive, Guyton, GA 31312New ConstructionHive MLS
