Sparkling, heated inground pool is ready for your house warming party at your new home! Deck and stamped concrete patio all around the pool is a great place to relax all summer long! Gleaming hardwood floors throughout the home. Open Kitchen has tons of storage and stainless steel appliances update 5 years ago. Main BR has cathedral ceilings, palladium window, walk in closet and private bath. All bedrooms are good sizes. The second floor laundry is right outside the bedrooms and will really be appreciated. There have been many upgrades throughout this home including brand new air conditioning units, bathroom updates and fresh paint. The lower level has a fully finished and heated game room and closet. This room has many potential uses! It has natural light coming in from the window with a pool and patio view. The covered porch at the main entry has plenty of room for your country rockers while you watch for the school bus. The large shed just off the driveway will be very convenient and free up space in the 2 car garage. Walk out from lower level to pool and patio area. Generator hookup is in the garage. Monitored by a security system. Title 5 inspection passed. This home is ready for your immediate occupancy! Buyer Realtor must accompany buyer at all times. Easy to see this home.
Pending
$564,900
193 Center Depot Rd, Charlton, MA 01507
3beds
2,016sqft
Single Family Residence
Built in 2000
0.93 Acres Lot
$567,800 Zestimate®
$280/sqft
$-- HOA
What's special
Sparkling heated inground poolPrivate bathStainless steel appliancesPalladium windowFresh paintBathroom updates
- 34 days
- 227
- 12
Likely to sell faster than
Zillow last checked:
Listing updated:
Listed by:
Diane Dabrowski 508-479-2340,
Lamacchia Realty, Inc 508-248-6966
Source: MLS PIN,MLS#: 73557632
Facts & features
Interior
Bedrooms & bathrooms
- Bedrooms: 3
- Bathrooms: 3
- Full bathrooms: 2
- 1/2 bathrooms: 1
Primary bedroom
- Features: Bathroom - Full, Cathedral Ceiling(s), Ceiling Fan(s), Closet - Linen, Walk-In Closet(s), Flooring - Hardwood, Flooring - Stone/Ceramic Tile
- Level: Second
Bedroom 2
- Features: Ceiling Fan(s), Closet, Flooring - Hardwood
- Level: Second
Bedroom 3
- Features: Ceiling Fan(s), Closet, Flooring - Hardwood
- Level: Second
Primary bathroom
- Features: Yes
Bathroom 1
- Features: Bathroom - Half, Ceiling Fan(s), Flooring - Stone/Ceramic Tile, Countertops - Stone/Granite/Solid
- Level: First
Bathroom 2
- Features: Bathroom - Full, Flooring - Stone/Ceramic Tile, Jacuzzi / Whirlpool Soaking Tub
- Level: Second
Bathroom 3
- Features: Closet - Linen
- Level: Second
Dining room
- Features: Flooring - Hardwood
- Level: First
Family room
- Features: Closet, Deck - Exterior, Exterior Access, Slider
- Level: First
Kitchen
- Features: Flooring - Hardwood, Pantry, Countertops - Paper Based, Country Kitchen
- Level: First
Living room
- Features: Ceiling Fan(s), Flooring - Hardwood
- Level: First
Heating
- Baseboard, Electric Baseboard, Oil
Cooling
- Window Unit(s)
Appliances
- Included: Tankless Water Heater, Range, Microwave, Refrigerator, Washer, Dryer, Water Treatment, Water Softener, Plumbed For Ice Maker
- Laundry: Attic Access, Electric Dryer Hookup, Washer Hookup, Second Floor
Features
- Closet - Linen, Attic Access, Closet, Entry Hall, Game Room
- Flooring: Tile, Hardwood, Flooring - Hardwood
- Doors: Insulated Doors
- Windows: Insulated Windows
- Basement: Full,Finished,Walk-Out Access,Interior Entry,Radon Remediation System,Concrete
- Number of fireplaces: 1
- Fireplace features: Living Room
Interior area
- Total structure area: 2,016
- Total interior livable area: 2,016 sqft
- Finished area above ground: 1,728
- Finished area below ground: 288
Video & virtual tour
Property
Parking
- Total spaces: 12
- Parking features: Attached, Workshop in Garage, Garage Faces Side, Paved Drive, Off Street, Paved
- Attached garage spaces: 2
- Uncovered spaces: 10
Accessibility
- Accessibility features: Handicap Accessible, No
Features
- Patio & porch: Porch, Deck - Wood, Patio, Covered
- Exterior features: Porch, Deck - Wood, Patio, Covered Patio/Deck, Pool - Inground, Pool - Inground Heated, Rain Gutters, Storage, Professional Landscaping, Decorative Lighting, Fenced Yard, Other
- Has private pool: Yes
- Pool features: In Ground, Pool - Inground Heated
- Fencing: Fenced
- Frontage length: 150.00
Lot
- Size: 0.93 Acres
- Features: Gentle Sloping, Other
Details
- Parcel number: M:0012 B:000B L:000087,1477850
- Zoning: A
Construction
Type & style
- Home type: SingleFamily
- Architectural style: Colonial
- Property subtype: Single Family Residence
Materials
- Frame
- Foundation: Concrete Perimeter
- Roof: Shingle
Condition
- Remodeled
- Year built: 2000
Utilities & green energy
- Electric: Circuit Breakers, 200+ Amp Service
- Sewer: Private Sewer
- Water: Private
- Utilities for property: for Electric Range, for Electric Dryer, Washer Hookup, Icemaker Connection
Community & HOA
Community
- Features: Public Transportation, Shopping, Park, Walk/Jog Trails, Golf, Medical Facility, Laundromat, Conservation Area, House of Worship, Private School, Public School
- Security: Security System
HOA
- Has HOA: No
Location
- Region: Charlton
Financial & listing details
- Price per square foot: $280/sqft
- Tax assessed value: $447,600
- Annual tax amount: $4,900
- Date on market: 8/4/2026
- Listing terms: Contract
- Road surface type: Paved
Estimated market value
$567,800
$539,000 - $596,000
$3,185/mo
Price history
| Date | Event | Price |
|---|---|---|
| 8/14/2026 | Pending sale | $564,900$280/sqft |
Source: MLS PIN #73557632 Report a problem | ||
| 8/5/2026 | Contingent | $564,900$280/sqft |
Source: MLS PIN #73557632 Report a problem | ||
| 7/31/2026 | Listed for sale | $564,900+114.8%$280/sqft |
Source: MLS PIN #73557632 Report a problem | ||
| 11/19/2013 | Sold | $263,000-2.6%$130/sqft |
Source: Public Record Report a problem | ||
| 8/29/2013 | Price change | $269,900-1.9%$134/sqft |
Source: Tebo Properties INC DBA Keller Williams #71549319 Report a problem | ||
| 8/2/2013 | Price change | $275,000-1.8%$136/sqft |
Source: Tebo Properties INC DBA Keller Williams #71549319 Report a problem | ||
| 6/30/2013 | Listed for sale | $280,000+23.2%$139/sqft |
Source: Keller Williams Realty Greater Worcester #71549319 Report a problem | ||
| 7/26/2000 | Sold | $227,250$113/sqft |
Source: Public Record Report a problem | ||
Public tax history
| Year | Property taxes | Tax assessment |
|---|---|---|
| 2025 | $4,840 +2.2% | $434,900 +4.1% |
| 2024 | $4,738 +1.7% | $417,800 +9.1% |
| 2023 | $4,661 -4% | $383,000 +4.8% |
| 2022 | $4,857 +6.7% | $365,500 +20.5% |
| 2021 | $4,553 +1.4% | $303,300 +0.9% |
| 2020 | $4,491 +7.3% | $300,600 +6.1% |
| 2019 | $4,184 +9.4% | $283,300 |
| 2018 | $3,825 +5.3% | $283,300 +10% |
| 2017 | $3,632 +2.3% | $257,600 |
| 2016 | $3,550 +2.7% | $257,600 |
| 2015 | $3,457 -5.1% | $257,600 -10.5% |
| 2014 | $3,644 +2.9% | $287,800 |
| 2013 | $3,540 +2.5% | $287,800 |
| 2012 | $3,454 +6% | $287,800 +2.2% |
| 2011 | $3,257 +2.7% | $281,500 -9.1% |
| 2010 | $3,172 +6% | $309,800 -6.3% |
| 2009 | $2,993 -1.7% | $330,700 -5.6% |
| 2008 | $3,045 -0.4% | $350,400 -1.2% |
| 2007 | $3,056 +3.1% | $354,500 +10% |
| 2006 | $2,963 +1.7% | $322,400 +4.5% |
| 2005 | $2,914 +1.7% | $308,400 +43.3% |
| 2004 | $2,866 +3.2% | $215,200 |
| 2003 | $2,778 -9.8% | $215,200 0% |
| 2001 | $3,081 | $215,300 |
Find assessor info on the county website
Monthly payment
Est. payment
Payment breakdown
Explore the cost of this home by adjusting the details. Changes won't be saved.Climate risks
Neighborhood: 01507
Nearby schools
Schools provided by the listing agent
- Elementary: Charlton Elementary
- Middle: Charlton Middle
- High: Shepherd Hl/Bp
Source: MLS PIN. This data may not be complete. We recommend contacting the local school district to confirm school assignments for this home.
Similar homes
- $579,9003 bd2 ba1.9k sqft442 Rawson St, Leicester, MA 01524For Sale
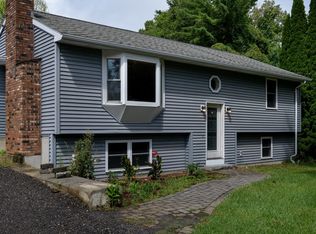 MLS ID #73572495, Joseph Sama, The O'Rourke Group Real Estate Professionals. MLS PIN
 - $595,0003 bd3 ba2.2k sqft1 Barefoot Ln, Brookfield, MA 01506For Sale
 MLS ID #73542946, Michelle Terry Team, eXp Realty LLC. MLS PIN
 - $579,9003 bd2 ba2.8k sqft7 Leela Ln, Leicester, MA 01524For Sale
 MLS ID #73557671, Karen Russo, Coldwell Banker Realty - Worcester. MLS PIN
 - $550,0004 bd3 ba2.3k sqft66 Buttonwood Ave, Sutton, MA 01590For Sale
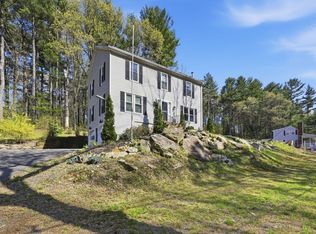 MLS ID #73571752, Moussa Hamadeh, Berkshire Hathaway HomeServices Realty Professionals. MLS PIN
