Skip main navigation
Closed
Street View
  • Listed by: Four Seasons Sotheby's Int'l Realty • Derek Cosentino
    Bought with: Four Seasons Sotheby's Int'l Realty
    $875,000

    193 Chester Arthur Road, Hartford, VT 05059

    5beds
    3,631sqft
    Single Family Residence
    Built in 1985
    2.7 Acres Lot
    $880,300 Zestimate®
    $241/sqft
    $4,343 Estimated rent

    Home value

    $880,300

    $687,000 - $1.13M

    $4,343/mo

    Zestimate® history
    Loading
    Loading...

    Owner options

    List your home for rent

    $4,343/mo

    Rent Zestimate®

    Find your next renter with Zillow Rental Manager. Plus, with online applications, you can quickly screen prospective tenants – for free.

    Learn more

    $4,343/mo

    Rent Zestimate®

    Refinance and save

    $5,143/mo

    Est. payment

    Refinancing to a lower rate could help reduce your monthly payments and save thousands over the life of the loan.

    See today's rates

    $5,143/mo

    Est. payment

    Explore your selling options

    Work with a Zillow partner agent

    Leverage their expertise and Zillow's premium Showcase listings to get your home seen by more buyers.

    Get started

    List with your own agent

    Get your home in front of millions of buyers by listing it on Zillow.

    Learn how to do it

    Sell it yourself

    Take full control of how buyers see your home on Zillow by listing For Sale by Owner (FSBO).

    List your home

    What's special

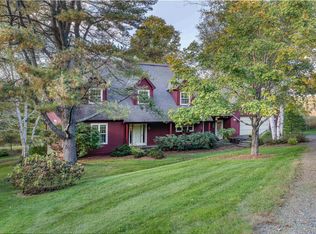
    Perched on 2.7 private acres with a stunning westerly exposure, this exceptional contemporary Cape captures sweeping views of Vermont’s rolling hills, including the slopes of the Quechee Ski Hill. Framed by mature birch trees and towering pines, the setting is both peaceful and picturesque, offering spectacular sunsets and year-round beauty. Designed for comfort and gathering, the home features an expansive mudroom with a custom live-edge bench that opens directly to a grilling deck overlooking the view. A covered porch stretches the full length of the rear of the home, providing an inviting outdoor living space from which to enjoy the surrounding landscape and remarkable sunsets. Inside, the warm and welcoming five-bedroom, three-and-a-half-bath floor plan is ideal for both everyday living and entertaining. Hardwood floors flow from the mudroom through the kitchen, dining area, and living room, where a soaring cathedral ceiling and handsome brick fireplace create a dramatic yet comfortable centerpiece. The home offers the convenience of a first-floor primary bedroom suite along with a first-floor laundry room, making single-level living an attractive option. All five bedrooms are comfortably carpeted, providing warmth and comfort throughout the private living spaces. The finished lower level provides additional living space with a spacious family room, game area, wet bar, and wood stove,perfect for gathering with family and friends after a day of skiing, hiking, or exploring the Upper Valley. Additional features include central air conditioning on the first floor, easy access to Jake's Market, and a location just minutes from Woodstock, Quechee, and the area's many recreational and cultural amenities. As an added benefit, the property has demonstrated exceptional short-term rental performance. Combining breathtaking views, privacy, generous living spaces, and a truly magical Vermont setting, this is a rare opportunity to enjoy the very best of Upper Valley living

    Zillow last checked:

    Listing updated:

    Listed by:

    Derek Cosentino,

    Four Seasons Sotheby's Int'l Realty 603-643-6070

    Bought with:

    Audrey Micca

    Four Seasons Sotheby's Int'l Realty

    Source: PrimeMLS,MLS#: 5093068MLS Logo

    Facts & features

    Interior

    Bedrooms & bathrooms
    • Bedrooms: 5
    • Bathrooms: 4
    • Full bathrooms: 3
    • 1/2 bathrooms: 1
    Heating
    • Oil, Electric, Forced Air, Radiant Ceiling
    Cooling
    • Central Air, Other
    Appliances
    • Included: Dishwasher, Disposal, Dryer, Microwave, Electric Range, Refrigerator, Washer
    • Laundry: 1st Floor Laundry
    Features
    • Cathedral Ceiling(s), Kitchen Island, Primary BR w/ BA, Wet Bar
    • Flooring: Carpet, Hardwood, Tile
    • Basement: Daylight,Full,Partially Finished,Walkout,Exterior Entry,Interior Entry
    • Number of fireplaces: 1
    • Fireplace features: Wood Burning, 1 Fireplace
    Interior area
    • Total structure area: 4,351
    • Total interior livable area: 3,631 sqft
    • Finished area above ground: 2,745
    • Finished area below ground: 886

    Property

    Parking
    • Total spaces: 2
    • Parking features: Gravel
    • Garage spaces: 2
    Features
    • Levels: Two
    • Stories: 2
    • Patio & porch: Covered Porch
    • Exterior features: Deck
    • Has view: Yes
    • Frontage length: Road frontage: 240
    Lot
    • Size: 2.7 Acres
    • Features: Country Setting, Field/Pasture, Level, Open Lot, Views
    Details
    • Zoning description: QMP

    Construction

    Type & style
    • Home type: SingleFamily
    • Architectural style: Cape
    • Property subtype: Single Family Residence
    Materials
    • Wood Frame
    • Foundation: Concrete
    • Roof: Asphalt Shingle
    Condition
    • New construction: No
    • Year built: 1985

    Utilities & green energy

    • Electric: Circuit Breakers
    • Sewer: Private Sewer
    • Utilities for property: Cable

    Community & HOA

    Community
    • Subdivision: QLLA
    HOA
    • Amenities included: Fitness Center, Recreation Room, Golf Course, Tennis Court(s), Locker Rooms
    • Services included: Buy In Fee
    • Additional fee info: Fee: $7500
    Location
    • Region: Quechee

    Financial & listing details

    • Price per square foot: $241/sqft
    • Annual tax amount: $13,002
    • Date on market: 6/5/2026
    • Road surface type: Dirt

    Price history

    DateEventPrice
    9/2/2026Sold$875,000-2.2%$241/sqft
    Source: PrimeMLS #5093068 Report a problem
    6/5/2026Listed for sale$895,000$246/sqft
    Source: PrimeMLS #5093068 Report a problem

    Public tax history

    Tax history is unavailable.

    Neighborhood: 05059

    Nearby schools

    GreatSchools rating
    Schools provided by the listing agent
    • Elementary: Ottauquechee School
    • Middle: Hartford Memorial Middle
    • High: Hartford High School
    • District: Hartford School District

    Source: PrimeMLS. This data may not be complete. We recommend contacting the local school district to confirm school assignments for this home.

    Sell for more on Zillow
    Get a Zillow Showcase℠ listing at no additional cost and you could sell for .
    $880,300
    2% more
    +$17,606
    With Zillow Showcase(estimated)
    $897,906
    Sell for more on Zillow
    Get a Zillow Showcase℠ listing at no additional cost and you could sell for .
    $880,300
    2% more
    +$17,606
    With Zillow Showcase(estimated)
    $897,906