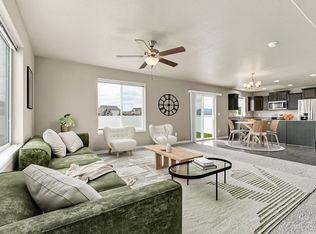
Big enough to grow into, flexible enough to grow with you and all of your belongings! The main level brings the kitchen, dining, and family areas together in an open, connected layout. Plus, a full bedroom and bathroom that adapts easily to guests, a home office, or multigenerational living. Upstairs, the master suite is a private escape with a generous living area, walk-in closet, and a conveniently located laundry room. Additional bedrooms give everyone their own space, and a covered front porch makes a lasting first impression. No need to pay for a storage unit; the three-car garage gives you room for your cars, toys, or holiday decorations
New construction
Price increase: $2K (10/1)
$642,900
193 Equine Road, Berthoud, CO 80513
5beds
2,168sqft
Single Family Residence
Built in 2026
9,507 Square Feet Lot
$641,700 Zestimate®
$297/sqft
$81/mo HOA
What's special
- 63 days
- 32
- 3
Zillow last checked:
Listing updated:
Listed by:
Kevin Wolf 720-822-6841 Kevinwolf1033@yahoo.com,
LGI Realty - Colorado, LLC
Source: REcolorado as distributed by MLS GRID,MLS#: 5290127
Facts & features
Interior
Bedrooms & bathrooms
- Bedrooms: 5
- Bathrooms: 3
- Full bathrooms: 3
- Main level bathrooms: 1
Bedroom
- Features: Primary Suite
- Level: Upper
- Area: 210 Square Feet
- Dimensions: 14 x 15
Bedroom
- Level: Upper
- Area: 132 Square Feet
- Dimensions: 11 x 12
Bedroom
- Level: Upper
- Area: 132 Square Feet
- Dimensions: 11 x 12
Bedroom
- Level: Upper
- Area: 110 Square Feet
- Dimensions: 10 x 11
Bedroom
- Level: Upper
- Area: 110 Square Feet
- Dimensions: 11 x 10
Bathroom
- Features: En Suite Bathroom, Primary Suite
- Level: Upper
- Area: 108 Square Feet
- Dimensions: 12 x 9
Bathroom
- Level: Upper
- Area: 50 Square Feet
- Dimensions: 10 x 5
Bathroom
- Level: Main
- Area: 40 Square Feet
- Dimensions: 8 x 5
Dining room
- Level: Main
- Area: 130 Square Feet
- Dimensions: 13 x 10
Kitchen
- Level: Main
- Area: 120 Square Feet
- Dimensions: 12 x 10
Laundry
- Level: Upper
- Area: 36 Square Feet
- Dimensions: 6 x 6
Living room
- Level: Main
- Area: 247 Square Feet
- Dimensions: 13 x 19
Heating
- Forced Air, Natural Gas
Cooling
- Central Air
Appliances
- Included: Dishwasher, Disposal, Electric Water Heater, Microwave, Oven, Range, Refrigerator, Self Cleaning Oven
Features
- Built-in Features, Ceiling Fan(s), Granite Counters, Open Floorplan, Pantry, Primary Suite, Radon Mitigation System
- Windows: Double Pane Windows, Triple Pane Windows
- Basement: Crawl Space,Sump Pump
- Has fireplace: Yes
- Fireplace features: Electric
Interior area
- Total structure area: 2,168
- Total interior livable area: 2,168 sqft
- Finished area above ground: 2,168
Property
Parking
- Total spaces: 2
- Parking features: Concrete
- Attached garage spaces: 2
Features
- Levels: Two
- Stories: 2
- Patio & porch: Covered
- Exterior features: Private Yard, Rain Gutters
- Fencing: Full
- Has view: Yes
- View description: Mountain(s)
Lot
- Size: 9,507 Square Feet
- Features: Landscaped, Sprinklers In Front
Details
- Parcel number: R1682518
- Special conditions: Standard
Construction
Type & style
- Home type: SingleFamily
- Architectural style: Traditional
- Property subtype: Single Family Residence
Materials
- Concrete, Frame, Stone, Steel Siding, Wood Siding
- Foundation: Concrete Perimeter
- Roof: Composition
Condition
- New Construction
- New construction: Yes
- Year built: 2026
Details
- Builder model: Trinidad
- Builder name: LGI Homes
- Warranty included: Yes
Utilities & green energy
- Electric: 220 Volts
- Sewer: Public Sewer
- Utilities for property: Cable Available, Electricity Connected, Internet Access (Wired), Natural Gas Connected, Phone Available
Community & HOA
Community
- Security: Carbon Monoxide Detector(s), Smoke Detector(s)
- Subdivision: Farmstead
HOA
- Has HOA: Yes
- Amenities included: Park, Playground, Pool
- HOA fee: $81 monthly
- HOA name: Farmstead
- HOA phone: 303-420-4433
Location
- Region: Berthoud
Financial & listing details
- Price per square foot: $297/sqft
- Annual tax amount: $655
- Date on market: 8/11/2026
- Listing terms: 1031 Exchange,Cash,Conventional,FHA,VA Loan
- Ownership: Builder
- Electric utility on property: Yes
Estimated market value
$641,700
$610,000 - $674,000
$3,026/mo
Price history
| Date | Event | Price |
|---|---|---|
| 10/1/2026 | Price change | $642,900+0.3%$297/sqft |
Source:  REcolorado as distributed by MLS GRID #5290127 Report a problem REcolorado as distributed by MLS GRID #5290127 Report a problem | ||
| 8/6/2026 | Price change | $640,900+0.2%$296/sqft |
Source:  IRES as distributed by MLS GRID #1053134 Report a problem IRES as distributed by MLS GRID #1053134 Report a problem | ||
| 6/22/2026 | Price change | $639,900+3.2%$295/sqft |
Source: IRES as distributed by MLS GRID #1053134 Report a problem | ||
| 4/1/2026 | Pending sale | $619,900$286/sqft |
Source: IRES as distributed by MLS GRID #1053134 Report a problem | ||
| 4/1/2026 | Listing removed | $619,900$286/sqft |
Source: IRES as distributed by MLS GRID #1053134 Report a problem | ||
| 3/6/2026 | Listed for sale | $619,900$286/sqft |
Source: IRES as distributed by MLS GRID #1053134 Report a problem | ||
Public tax history
Tax history is unavailable.
Monthly payment
Est. payment
Payment breakdown
Explore the cost of this home by adjusting the details. Changes won't be saved.Climate risks
Neighborhood: 80513
Nearby schools
Schools provided by the listing agent
- Elementary: Ivy Stockwell
- Middle: Turner
- High: Berthoud
- District: Thompson R2-J
Source: REcolorado as distributed by MLS GRID. This data may not be complete. We recommend contacting the local school district to confirm school assignments for this home.

Similar homes
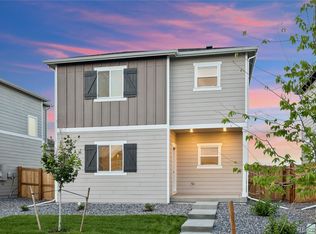
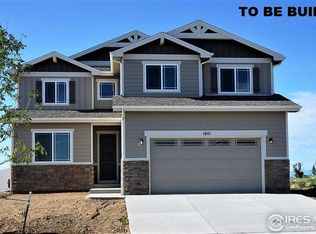
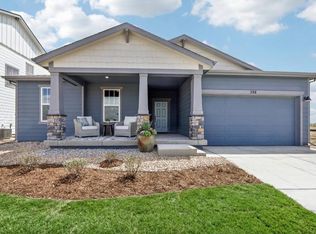
- $669,9904 bd2 ba2.1k sqft398 Rustic Barn Ln, Berthoud, CO 80513New Construction
 IRES as distributed by MLS GRID
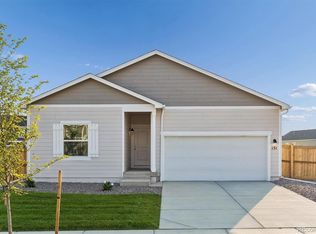
 - $532,9005 bd3 ba1.8k sqft100 Equine Road, Berthoud, CO 80513New Construction

 MLS ID #2051087, Kevin Wolf, LGI Realty - Colorado, LLC. REcolorado as distributed by MLS GRID
 - $475,0004 bd3 ba2.3k sqft2063 Tabor St, Berthoud, CO 80513For Sale
 MLS ID #1070550, Carly Mayer, Compass - Boulder. IRES as distributed by MLS GRID
 - $499,9903 bd2 ba1.7k sqft251 Sugar Beet Ln, Berthoud, CO 80513New Construction
 IRES as distributed by MLS GRID
 - $451,9003 bd3 ba1.2k sqft144 Equine Road, Berthoud, CO 80513New ConstructionMLS ID #7255757, Kevin Wolf, LGI Realty - Colorado, LLC. REcolorado as distributed by MLS GRID
- $447,6003 bd3 ba1.9k sqft533 S 10th St, Berthoud, CO 80513New ConstructionMLS ID #1062545, John DeWitt, RE/MAX Alliance-Greeley. IRES as distributed by MLS GRID
- $650,0004 bd3 ba2.6k sqft1361 Carnation Cir, Longmont, CO 80503For SaleMLS ID #1070085, Tara Boston, RE/MAX Nexus. IRES as distributed by MLS GRID
- $427,0002 bd3 ba1.6k sqft525 S 10th St, Berthoud, CO 80513New ConstructionMLS ID #1063018, John DeWitt, RE/MAX Alliance-Greeley. IRES as distributed by MLS GRID
- $575,0004 bd3 ba3.1k sqft2410 Pineywoods St, Mead, CO 80542For SaleMLS ID #1070043, Laura Michaud, Kittle Real Estate. IRES as distributed by MLS GRID
- $600,0004 bd3 ba3.1k sqft3808 Sprucewood Dr, Johnstown, CO 80534For SaleMLS ID #1067331, Tabatha McClure, Compass - Boulder. IRES as distributed by MLS GRID
- $579,0004 bd3 ba2.5k sqft12882 Crane River Drive, Firestone, CO 80504For SaleMLS ID #7225483, Chanel Slayton, eXp Realty, LLC. REcolorado as distributed by MLS GRID
- $579,9994 bd3 ba2.2k sqft3392 Dryden Pl, Mead, CO 80542For SaleMLS ID #1053817, Jason Putnik, Coldwell Banker Realty-Luxury. IRES as distributed by MLS GRID
- $609,0004 bd3 ba3k sqft5415 Inland Avenue, Firestone, CO 80504For SaleMLS ID #4958265, Chanel Slayton, eXp Realty, LLC. REcolorado as distributed by MLS GRID
- $599,0004 bd3 ba3k sqft412 Elbert St, Johnstown, CO 80534For SaleMLS ID #1067335, Amy Tallent, Tallent Co. Real Estate. IRES as distributed by MLS GRID
- $665,0003 bd3 ba2.4k sqft5743 Jedidiah Dr, Timnath, CO 80547For SaleMLS ID #1069956, Kennan Razey, Group Mulberry. IRES as distributed by MLS GRID
- $499,0004 bd3 ba2.5k sqft2595 Wren Dr, Johnstown, CO 80534For SaleMLS ID #1066741, Steven Hayes, C3 Real Estate Solutions, LLC. IRES as distributed by MLS GRID
- $549,0004 bd3 ba1.9k sqft1869 Floating Leaf Dr, Fort Collins, CO 80528For SaleMLS ID #1070163, Makenzie Dale, Real. IRES as distributed by MLS GRID
- $549,0004 bd3 ba1.9k sqft1869 Floating Leaf Drive, Fort Collins, CO 80525For SaleMLS ID #4107710, Makenzie Dale, Real Broker, LLC DBA Real. REcolorado as distributed by MLS GRID
- $540,0004 bd4 ba2.7k sqft12744 Crane River Drive, Firestone, CO 80504For SaleMLS ID #4907295, Bryant Henderson, Keller Williams DTC. REcolorado as distributed by MLS GRID
- $589,0004 bd2 ba1.5k sqft712 Cameron Ln, Longmont, CO 80504For SaleMLS ID #1068369, Abigail Hummel, 8z Real Estate. IRES as distributed by MLS GRID
