Skip main navigation
Sold for $300,000
  • $300,000

    193 Gelden Rd, Felton, DE 19943

    3beds
    1,280sqft
    Single Family Residence
    Built in 2026
    0.51 Acres Lot
    $300,100 Zestimate®
    $234/sqft
    $2,136 Estimated rent

    Home value

    $300,100

    $285,000 - $315,000

    $2,136/mo

    Zestimate® history
    Loading
    Loading...

    Owner options

    List your home for rent

    $2,136/mo

    Rent Zestimate®

    Find your next renter with Zillow Rental Manager. Plus, with online applications, you can quickly screen prospective tenants – for free.

    Learn more

    $2,136/mo

    Rent Zestimate®

    Refinance and save

    $1,378/mo

    Est. payment

    Refinancing to a lower rate could help reduce your monthly payments and save thousands over the life of the loan.

    See today's rates

    $1,378/mo

    Est. payment

    Explore your selling options

    Work with a Zillow partner agent

    Leverage their expertise and Zillow's premium Showcase listings to get your home seen by more buyers.

    Get started

    List with your own agent

    Get your home in front of millions of buyers by listing it on Zillow.

    Learn how to do it

    Sell it yourself

    Take full control of how buyers see your home on Zillow by listing For Sale by Owner (FSBO).

    List your home

    What's special

    Bright open floor planTwo additional bedrooms
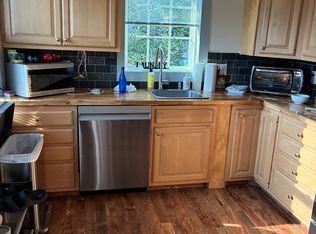
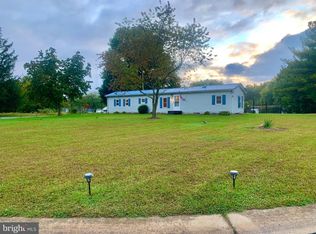
    This beautifully finished 3-bedroom, 2-bathroom, one-story home sits on just over half an acre and offers the peace of mind that comes with true new construction. Everything is new—from the roof, HVAC system, and water heater to the newly installed gravity septic system and well. Inside, you’ll find a bright, open floor plan with comfortable carpeting throughout the living areas and bedrooms. The kitchen features stainless steel appliances, plenty of cabinet and counter space, and a spacious island that provides additional room for meal preparation, casual dining, and serving guests. The primary suite offers a generously sized walk-in closet and private en suite bathroom complete with a double-bowl vanity and fully tiled walk-in shower with glass doors. Two additional bedrooms and a second full bathroom provide plenty of flexibility. Outside, enjoy a large backyard backing to trees for added peace and privacy, along with a newly installed driveway offering ample parking. The home is entirely electric and serviced by Delaware Electric Co-op and comes with a Transferable 7 Year Limited Home Warranty. Affordable, brand new, and completely move-in ready—make this home yours today before it’s gone!

    Zillow last checked:

    Listing updated:

    Listed by:

    Nicolas Ganley 302-612-0329,

    Iron Valley Real Estate Premier

    Bought with:

    Roo Parag, RS0036425

    Iron Valley Real Estate Premier

    Source: Bright MLS,MLS#: DEKT2050082MLS Logo

    Facts & features

    Interior

    Bedrooms & bathrooms
    • Bedrooms: 3
    • Bathrooms: 2
    • Full bathrooms: 2
    • Main level bathrooms: 2
    • Main level bedrooms: 3
    Basement
    • Area: 0
    Heating
    • Heat Pump, Electric
    Cooling
    • Central Air, Electric
    Appliances
    • Included: Dishwasher, Exhaust Fan, Microwave, Oven/Range - Electric, Refrigerator, Stainless Steel Appliance(s), Water Heater, Electric Water Heater
    • Laundry: Main Level
    Features
    • Bathroom - Walk-In Shower, Bathroom - Tub Shower, Breakfast Area, Ceiling Fan(s), Entry Level Bedroom, Family Room Off Kitchen, Pantry, Primary Bath(s), Recessed Lighting, Walk-In Closet(s)
    • Flooring: Carpet
    • Has basement: No
    • Has fireplace: No
    Interior area
    • Total structure area: 1,280
    • Total interior livable area: 1,280 sqft
    • Finished area above ground: 1,280
    • Finished area below ground: 0

    Property

    Parking
    • Total spaces: 4
    • Parking features: Private, Driveway
    • Uncovered spaces: 4
    Accessibility
    • Accessibility features: None
    Features
    • Levels: One
    • Stories: 1
    • Pool features: None
    Lot
    • Size: 0.51 Acres
    • Dimensions: 100.00 x 222.69
    • Features: Rear Yard, Front Yard
    Details
    • Additional structures: Above Grade, Below Grade
    • Parcel number: NM0011919014000000
    • Zoning: RMH
    • Special conditions: Standard

    Construction

    Type & style
    • Home type: SingleFamily
    • Architectural style: Ranch/Rambler
    • Property subtype: Single Family Residence
    Materials
    • CPVC/PVC, Vinyl Siding
    • Foundation: Block, Crawl Space
    • Roof: Architectural Shingle
    Condition
    • Excellent
    • New construction: Yes
    • Year built: 2026

    Utilities & green energy

    • Electric: 200+ Amp Service
    • Sewer: Gravity Sept Fld
    • Water: Well

    Community & HOA

    Community
    • Subdivision: Riverdale Ests
    HOA
    • Has HOA: No
    Location
    • Region: Felton

    Financial & listing details

    • Price per square foot: $234/sqft
    • Tax assessed value: $105,200
    • Annual tax amount: $378
    • Date on market: 8/26/2026
    • Listing agreement: Exclusive Right To Sell
    • Listing terms: Cash,Conventional,FHA,VA Loan,USDA Loan
    • Ownership: Fee Simple

    Price history

    DateEventPrice
    9/29/2026Sold$300,000$234/sqft
    Source: Bright MLS #DEKT2050082 Report a problem
    8/31/2026Contingent$300,000+7.3%$234/sqft
    Source: Bright MLS #DEKT2050082 Report a problem
    8/26/2026Listed for sale$279,500+459%$218/sqft
    Source: Bright MLS #DEKT2050082 Report a problem
    11/17/2025Sold$50,000$39/sqft
    Source: Bright MLS #DEKT2042038 Report a problem
    10/28/2025Pending sale$50,000$39/sqft
    Source: Bright MLS #DEKT2042038 Report a problem
    10/26/2025Listed for sale$50,000$39/sqft
    Source: Bright MLS #DEKT2042038 Report a problem

    Public tax history

    YearProperty taxesTax assessment
    2025$379 $105,200
    2024-- $105,200 +1266.2%
    2023$181 +11.9%$7,700
    2022$162 +5.8%$7,700
    2021$153 -4.2%$7,700
    2020$160 -0.1%$7,700
    2019$160 +1.1%$7,700
    2018$158 $7,700
    2017$158 +5%$7,700
    2016$151 $7,700
    2015-- $7,700
    2014-- $7,700
    2012-- $7,700
    2011-- $7,700
    2010-- $7,700
    2009-- $7,700 -56.3%
    2008-- $17,600
    2007-- $17,600
    2005-- $17,600
    2004-- $17,600
    2002-- $17,600
    2001-- $17,600
    2000$237 $17,600
    Find assessor info on the county website

    Neighborhood: 19943

    Nearby schools

    GreatSchools rating
    Schools provided by the listing agent
    • Middle: W.t. Chipman
    • High: Lake Forest
    • District: Lake Forest

    Source: Bright MLS. This data may not be complete. We recommend contacting the local school district to confirm school assignments for this home.

    Get a cash offer in 3 minutes
    Find out how much your home could sell for in as little as 3 minutes with a no-obligation cash offer.
    Estimated market value
    $300,100
    Get a cash offer in 3 minutes
    Find out how much your home could sell for in as little as 3 minutes with a no-obligation cash offer.
    Estimated market value
    $300,100