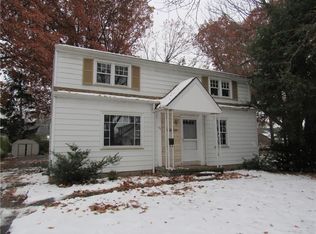
Welcome home to this charming storybook Cape Cod offering the perfect blend of character, comfort, and modern updates. Featuring 3 bedrooms, 1 full bath, and approximately 1,416 square feet of living space, this move-in ready home has been thoughtfully updated throughout.The beautifully remodeled kitchen boasts newer cabinetry, stainless steel appliances, recessed lighting, a convenient breakfast bar, and an adjacent dining area perfect for everyday living or entertaining. Hardwood flooring and luxury vinyl plank flooring add warmth and durability throughout the home.Two bedrooms are conveniently located on the first floor, providing flexible living options, while the spacious second-floor bedroom offers privacy and additional storage. Thermal windows help enhance energy efficiency, and a sliding glass door fills the home with natural light while providing easy access to the backyard.The full basement features glass block windows and offers abundant storage space, workshop potential, or room for future finishing. For added convenience, the washer and dryer are included.Outside, enjoy the fully usable rear yard, perfect for gardening, play, pets, or summer gatherings. A storage shed provides extra space for lawn equipment, tools, and seasonal items.Whether you’re a first-time homebuyer, looking to right-size, or simply searching for a home filled with charm and modern conveniences, 193 Hager Road is a wonderful opportunity you won’t want to miss..Showings Start 6-25-2026 9:00 AM offers due 6-30-26 at 1:00PM
Closed
Zillow last checked:
Listing updated:
Bought with:
Sarah McCrackan, 10401358347
Elysian Homes by Mark Siwiec and Associates
Source: NYSAMLSs,MLS#: R1678837 Originating MLS: Rochester
Originating MLS: RochesterPrice history
| Date | Event | Price |
|---|---|---|
| 8/13/2026 | Sold | $215,000+23.6%$152/sqft |
Source:  NYSAMLSs #R1678837 Report a problem NYSAMLSs #R1678837 Report a problem | ||
| 7/1/2026 | Pending sale | $174,000$123/sqft |
Source: NYSAMLSs #R1678837 Report a problem | ||
| 6/23/2026 | Listed for sale | $174,000+34.4%$123/sqft |
Source: NYSAMLSs #R1678837 Report a problem | ||
| 3/5/2021 | Sold | $129,500+3.6%$91/sqft |
Source: NYSAMLSs #R1313000 Report a problem | ||
| 1/11/2021 | Listed for sale | $125,000+5.7%$88/sqft |
Source: Howard Hanna #R1313000 Report a problem | ||
| 5/10/2017 | Sold | $118,250+68.9%$84/sqft |
Source: Public Record Report a problem | ||
| 12/17/2015 | Sold | $70,000$49/sqft |
Source: Public Record Report a problem | ||
Sell for more on Zillow
Get a Zillow Showcase℠ listing at no additional cost and you could sell for .
$216,300
2% more
+$4,326
With Zillow Showcase(estimated)
$220,626
