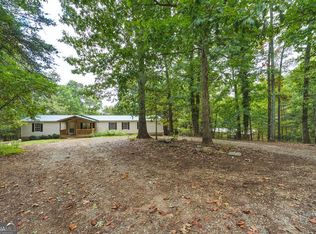
Prepare to be impressed by this beautiful brand-new home featuring soaring ceilings, recessed lighting, an oversized level yard, and so much more! The quality of the finishes throughout is truly exceptional for this price point. At the heart of the home is a dream kitchen offering abundant cabinetry, a huge farmhouse sink, stainless steel appliances, and an oversized island with additional bar-stool seating. The dining area flows seamlessly into the spacious living room, creating an inviting open-concept layout that’s perfect for entertaining and everyday living. The convenient laundry room doubles as a functional drop zone to help keep everything organized. The oversized primary suite offers a relaxing retreat, but the primary bathroom is sure to steal the show! Enjoy a luxurious separate soaking tub, a beautiful double vanity, a walk-in closet, and an incredible oversized double shower featuring dual showerheads. The generously sized secondary bedrooms each offer oversized closets, providing plenty of room for storage. Outside, the beautifully landscaped, hydroseeded yard offers endless possibilities, while the crushed-stone paved driveway adds both charm and functionality. With its impressive finishes, thoughtful layout, spacious rooms, oversized yard, and NO HOA, this home offers an incredible combination of style, comfort, and value. Opportunities like this don't come along every day, and this exceptional property is priced to move quickly!
Active
$375,000
193 Puckett Rd, Waleska, GA 30183
3beds
1,840sqft
Single Family Residence, Residential, Mobile Home
Built in 2026
1 Acres Lot
$-- Zestimate®
$204/sqft
$-- HOA
What's special
Soaring ceilingsThoughtful layoutInviting open-concept layoutStainless steel appliancesOversized level yardDream kitchenWalk-in closet
- 1 day
- 57
- 4
Zillow last checked:
Listing updated:
Listed by:
Kenya Lanier,
ERA Sunrise Realty 770-720-1515
Source: FMLS GA,MLS#: 7852606
Facts & features
Interior
Bedrooms & bathrooms
- Bedrooms: 3
- Bathrooms: 2
- Full bathrooms: 2
- Main level bathrooms: 2
- Main level bedrooms: 3
Rooms
- Room types: Laundry
Primary bedroom
- Features: Master on Main
- Level: Master on Main
Bedroom
- Features: Master on Main
Primary bathroom
- Features: Double Shower, Double Vanity, Separate Tub/Shower, Soaking Tub
Dining room
- Features: Open Concept
Kitchen
- Features: Cabinets White, Eat-in Kitchen, Kitchen Island, Other Surface Counters
Heating
- Central, Electric
Cooling
- Ceiling Fan(s), Central Air
Appliances
- Included: Dishwasher, Electric Range, Electric Water Heater, Range Hood, Refrigerator
- Laundry: Laundry Room, Main Level
Features
- Double Vanity, Recessed Lighting, Walk-In Closet(s)
- Flooring: Carpet, Luxury Vinyl
- Windows: Double Pane Windows
- Basement: Crawl Space
- Has fireplace: No
- Fireplace features: None
- Common walls with other units/homes: No Common Walls
Interior area
- Total structure area: 1,840
- Total interior livable area: 1,840 sqft
Video & virtual tour
Property
Parking
- Total spaces: 4
- Parking features: Driveway
- Has uncovered spaces: Yes
Accessibility
- Accessibility features: None
Features
- Levels: One
- Stories: 1
- Patio & porch: Deck
- Exterior features: None, No Dock
- Pool features: None
- Spa features: None
- Fencing: None
- Has view: Yes
- View description: Rural, Trees/Woods
- Waterfront features: None
- Body of water: None
Lot
- Size: 1 Acres
- Features: Cleared, Level
Details
- Additional structures: None
- Other equipment: None
- Horse amenities: None
Construction
Type & style
- Home type: MobileManufactured
- Architectural style: Mobile
- Property subtype: Single Family Residence, Residential, Mobile Home
Materials
- Vinyl Siding
- Roof: Composition
Condition
- New Construction
- New construction: Yes
- Year built: 2026
Utilities & green energy
- Electric: 110 Volts
- Sewer: Septic Tank
- Water: Public
- Utilities for property: Cable Available, Electricity Available, Water Available
Green energy
- Energy efficient items: None
- Energy generation: None
Community & HOA
Community
- Features: None
- Security: Carbon Monoxide Detector(s), Smoke Detector(s)
HOA
- Has HOA: No
Location
- Region: Waleska
Financial & listing details
- Price per square foot: $204/sqft
- Annual tax amount: $452
- Date on market: 10/11/2026
- Electric utility on property: Yes
- Road surface type: Asphalt
- Body type: Double Wide
Estimated market value
Not available
Estimated sales range
Not available
Not available
Price history
| Date | Event | Price |
|---|---|---|
| 10/11/2026 | Listed for sale | $375,000$204/sqft |
Source:  FMLS GA #7852606 Report a problem FMLS GA #7852606 Report a problem | ||
Public tax history
Tax history is unavailable.
Monthly payment
Climate risks
Neighborhood: 30183
Nearby schools
Schools provided by the listing agent
- Elementary: R. M. Moore
- Middle: Teasley
- High: Cherokee
Source: FMLS GA. This data may not be complete. We recommend contacting the local school district to confirm school assignments for this home.
Similar homes
- $384,0003 bd2 ba2.4k sqft126 Louie Ct, Waleska, GA 30183For Sale

 MLS ID #7852567, Antonella Streuli, Real Broker, LLC.. FMLS GA
 - $359,0004 bd2 ba1.9k sqft320 Old Mill Ln, Waleska, GA 30183Active
 MLS ID #10854649, Laura Boswell, UC Premier Properties. GAMLS
 - $375,0003 bd2 ba1.4k sqft177 Pinebrook Dr, Waleska, GA 30183Active
 MLS ID #10842723, Lisa Steele, Lake Homes Realty LLC. GAMLS
 - $395,0003 bd3 ba2.1k sqft121 Maple Ct, Waleska, GA 30183For Sale
 MLS ID #7831680, Dave Pastush, RE/MAX Town and Country. FMLS GA
 - $415,0003 bd2 ba1.4k sqft216 Byers St, Waleska, GA 30183For SaleMLS ID #7823641, Wade Kids, Berkshire Hathaway HomeServices Georgia Properties. FMLS GA
- $395,0003 bd2 ba1.3k sqft130 Walnut Ct, Waleska, GA 30183ActiveMLS ID #10850380, Lisa Steele, Lake Homes Realty LLC. GAMLS
- $395,0003 bd2 ba1.3k sqft146 Pinebrook Dr, Waleska, GA 30183ActiveMLS ID #10844961, Lisa Steele, Lake Homes Realty LLC. GAMLS
- $389,0003 bd2 ba1.4k sqft121 White Antelope St, Waleska, GA 30183ActiveMLS ID #10838837, Karen Graiser, Keller Williams Realty Atl. Partners. GAMLS
- $355,0003 bd2 ba1.6k sqft137 Blue Fox Loop, Waleska, GA 30183ActiveMLS ID #10793630, Jenny Kleid, Virtual Properties Realty.com. GAMLS
- $429,9003 bd2 ba960 sqft323 Ball Field Rd, Waleska, GA 30183ActiveMLS ID #10845549, Maria Sims, Keller Williams Rlty. Partners. GAMLS
- $415,0003 bd2 ba1.8k sqft129 White Antelope St, Waleska, GA 30183ActiveMLS ID #10833863, Lisa Steele, Lake Homes Realty LLC. GAMLS
- $425,0002 bd2 ba2k sqft7194 Reinhardt College Pkwy, Waleska, GA 30183ActiveMLS ID #10809620, Cason Farr, LOCAL Realty. GAMLS
- $379,0002 bd2 ba2.1k sqft210 Morse Elm Loop, Waleska, GA 30183For SaleMLS ID #7773681, Dave Pastush, RE/MAX Town and Country. FMLS GA
- $450,0003 bd3 ba1.8k sqft1344 Puckett Rd, Waleska, GA 30183ActiveMLS ID #10841080, Randi Wascom, Keller Williams Realty. GAMLS
- $425,0003 bd3 ba2.1k sqft189 Pinebrook Dr, Waleska, GA 30183ActiveMLS ID #10830118, Mark Spain, Mark Spain Real Estate. GAMLS
- $450,0003 bd2 ba1.7k sqft1165 Bartow St, Waleska, GA 30183ActiveMLS ID #10838945, Gabriel Arronte, 1 Look Real Estate. GAMLS
- $450,0003 bd2 ba1.7k sqft1165 Bartow St, Waleska, GA 30183For SaleMLS ID #7831736, Gabriel Arronte, 1 Look Real Estate. FMLS GA
- $389,0004 bd2 ba1.5k sqft162 White Antelope St, Waleska, GA 30183ActiveMLS ID #10771720, Tana Womack, Crye-Leike Realty. GAMLS
- $419,0003 bd3 ba1.8k sqft122 Council Oak Loop, Waleska, GA 30183ActiveMLS ID #10847394, David Canaday, Watkins Real Estate Associates. GAMLS
- $329,0003 bd3 ba1.8k sqft102 Jack Pine Ct, Waleska, GA 30183ActiveMLS ID #10797707, Jeff Leshin, Real Broker, LLC. GAMLS
