Ultimate lakefront living awaits at Red Run! This stunning 2-3BR, 2BA condo features a second-floor loft and a versatile den easily used as a 3rd bedroom. Enjoy breathtaking lake views from your gorgeous primary suite and private lakeside balcony. Extensively upgraded with a extensively upgraded kitchen boasting granite countertops and soft-close cabinetry, a newly remodeled laundry room with a new water heater and sink, an upgraded electrical panel, and premium cement-backed luxury vinyl plank flooring for ultimate durability. Stunning new shiplap ceilings with recessed lighting illuminate the freshly painted main living spaces, complete with a cozy wood-burning fireplace. Includes an assigned deep-water boat slip, outdoor storage, and access to 11 acres of incredible amenities: a heated pool, tennis courts, playground, kayak racks, and a stone fire pit. Major community updates include a new metal roof and resurfaced courts. Just minutes from downtown Oakland, Garret Cinemas, and shopping! Seller will sell his 2011 Sea Ray 195 with 4.2 L EFI engine for $4500.00 OBO "As=Is " see photos and dock slip
For sale
Price cut: $25K (8/26)
$550,000
193 Red Run Rd #3-1-B, Oakland, MD 21550
2beds
1,340sqft
Condominium
Built in 1977
-- sqft lot
$524,300 Zestimate®
$410/sqft
$375/mo HOA
What's special
Cozy wood-burning fireplaceSecond-floor loftBreathtaking lake viewsAssigned deep-water boat slipNew metal roofPrivate lakeside balconyOutdoor storage
- 113 days
- 526
- 11
Zillow last checked:
Listing updated:
Listed by:
John McNamara 301-964-2846,
RE/MAX Results (301) 698-5005
Source: Bright MLS,MLS#: MDGA2012232
Facts & features
Interior
Bedrooms & bathrooms
- Bedrooms: 2
- Bathrooms: 2
- Full bathrooms: 2
- Main level bathrooms: 2
- Main level bedrooms: 2
Rooms
- Room types: Living Room, Primary Bedroom, Bedroom 2, Kitchen, Den, Loft
Primary bedroom
- Features: Flooring - Carpet
- Level: Main
Bedroom 2
- Features: Flooring - Carpet
- Level: Main
Den
- Features: Flooring - Carpet
- Level: Main
Kitchen
- Features: Flooring - Vinyl
- Level: Main
Living room
- Features: Flooring - Carpet, Fireplace - Wood Burning
- Level: Main
Loft
- Features: Flooring - Carpet
- Level: Upper
Heating
- Baseboard, Electric, Wood
Cooling
- Ceiling Fan(s), Electric
Appliances
- Included: Dishwasher, Disposal, Dryer, Microwave, Oven/Range - Electric, Range Hood, Refrigerator, Washer, Water Heater, Electric Water Heater
- Laundry: Main Level, In Unit
Features
- Combination Dining/Living, Primary Bath(s), Floor Plan - Traditional, Bathroom - Tub Shower, Ceiling Fan(s), Combination Kitchen/Living, Open Floorplan, Kitchen - Gourmet, Kitchen Island, Pantry, Recessed Lighting, Spiral Staircase
- Flooring: Luxury Vinyl, Carpet
- Windows: Window Treatments
- Has basement: No
- Number of fireplaces: 1
- Fireplace features: Glass Doors, Wood Burning
Interior area
- Total structure area: 1,340
- Total interior livable area: 1,340 sqft
- Finished area above ground: 1,340
- Finished area below ground: 0
Property
Parking
- Parking features: Driveway, Parking Lot
- Has uncovered spaces: Yes
Accessibility
- Accessibility features: None
Features
- Levels: Three
- Stories: 3
- Exterior features: Tennis Court(s), Balcony
- Pool features: Community
- Has view: Yes
- View description: Water, Mountain(s)
- Has water view: Yes
- Water view: Water
- Waterfront features: Private Dock Site, Lake, Boat - Powered, Canoe/Kayak, Fishing Allowed, Sail, Waterski/Wakeboard
- Body of water: Deep Creek Lake
- Frontage length: Water Frontage Ft: 100
Lot
- Features: Wooded, Backs - Parkland
Details
- Additional structures: Above Grade, Below Grade
- Parcel number: 1218030713
- Zoning: R
- Special conditions: Standard
Construction
Type & style
- Home type: Condo
- Architectural style: Other
- Property subtype: Condominium
- Attached to another structure: Yes
Materials
- Combination
- Roof: Metal
Condition
- Very Good
- New construction: No
- Year built: 1977
- Major remodel year: 2025
Utilities & green energy
- Sewer: Public Sewer
- Water: Well-Shared
- Utilities for property: Cable Available, Electricity Available, Sewer Available, Water Available
Community & HOA
Community
- Features: Pool
- Condo and coop fee: $375 monthly
- Subdivision: Red Run
HOA
- Has HOA: No
- Amenities included: Boat Dock/Slip, Common Grounds, Lake, Picnic Area, Pool, Tennis Court(s), Tot Lots/Playground, Water/Lake Privileges
- Services included: Maintenance Structure, Maintenance Grounds, Management, Insurance, Pier/Dock Maintenance, Reserve Funds, Road Maintenance, Snow Removal, Trash, Water
Location
- Region: Oakland
Financial & listing details
- Price per square foot: $410/sqft
- Tax assessed value: $426,000
- Annual tax amount: $4,630
- Date on market: 7/1/2026
- Listing agreement: Exclusive Right To Sell
- Listing terms: Cash,Conventional
- Ownership: Condominium
Estimated market value
$524,300
$498,000 - $551,000
$1,625/mo
Price history
| Date | Event | Price |
|---|---|---|
| 8/26/2026 | Price change | $550,000-4.3%$410/sqft |
Source:  Bright MLS #MDGA2012232 Report a problem Bright MLS #MDGA2012232 Report a problem | ||
| 8/16/2026 | Price change | $575,000-3.4%$429/sqft |
Source: Bright MLS #MDGA2012232 Report a problem | ||
| 7/1/2026 | Listed for sale | $595,000$444/sqft |
Source: Bright MLS #MDGA2012232 Report a problem | ||
Public tax history
Tax history is unavailable.
Monthly payment
Est. payment
Payment breakdown
Explore the cost of this home by adjusting the details. Changes won't be saved.Climate risks
Neighborhood: 21550
Nearby schools
Schools provided by the listing agent
- District: Garrett County Public Schools
Source: Bright MLS. This data may not be complete. We recommend contacting the local school district to confirm school assignments for this home.
Similar homes
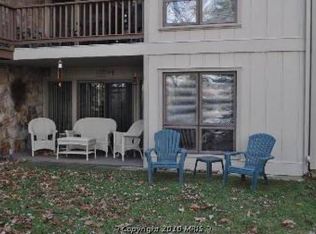
- $549,0003 bd2 ba900 sqft150 Longs Overlook, McHenry, MD 21541For Sale
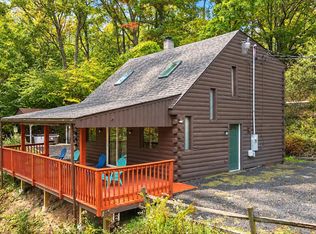
 MLS ID #MDGA2012824, Nick Fratz-Orr, Railey Realty, Inc.. Bright MLS
 - $444,7004 bd4 ba1.5k sqft333 Sloan Tract Rd, Oakland, MD 21550For Sale
 MLS ID #MDGA2012576, Debbie Beitzel, Long & Foster Real Estate, Inc.. Bright MLS
 - $374,9003 bd2 ba1.4k sqft181 Glotfelty Dr, Oakland, MD 21550For Sale
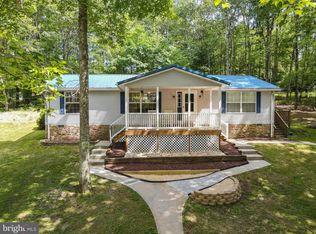 MLS ID #MDGA2012496, Kathy Gibson, Railey Realty, Inc.. Bright MLS
 - $639,0003 bd3 ba1.9k sqft1529 Paradise Point Rd, Oakland, MD 21550For Sale
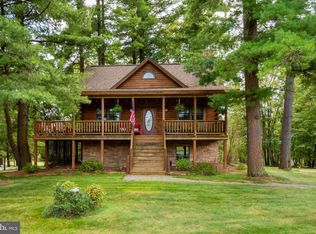 MLS ID #MDGA2012752, Betsy Spiker Holcomb, Taylor-Made Deep Creek Real Estate, LLC. Bright MLS
 - $645,0002 bd2 ba1.5k sqft100 San Francisco St, Oakland, MD 21550For SaleMLS ID #MDGA2012742, Nick Fratz-Orr, Railey Realty, Inc.. Bright MLS
- $350,0002 bd2 ba1.4k sqft18948 Garrett Hwy, Oakland, MD 21550For SaleMLS ID #MDGA2012540, Dan Duggan, 1 Real Estate Source LLC. Bright MLS
- $399,9003 bd2 ba1.1k sqft6267 Sang Run Rd, Mc Henry, MD 21541For SaleMLS ID #MDGA2013012, Sherry Rase, Charis Realty Group. Bright MLS
- $525,0003 bd3 ba1.3k sqft5847 Bittinger Rd, Swanton, MD 21561For SaleMLS ID #MDGA2012656, Nick Fratz-Orr, Railey Realty, Inc.. Bright MLS
- $475,0002 bd2 ba1.4k sqft15 Sky Valley Rd, Swanton, MD 21561For SaleMLS ID #MDGA2012610, Thomas Long, Railey Realty, Inc.. Bright MLS
- $625,0004 bd3 ba1.2k sqft62 Mallard Lake Trl, Swanton, MD 21561For SaleMLS ID #MDGA2011882, Kathy Gibson, Railey Realty, Inc.. Bright MLS
- $279,0002 bd1 ba772 sqft565 Glendale Rd #316, Oakland, MD 21550For SaleMLS ID #MDGA2012808, Brent Housley, Railey Realty, Inc.. Bright MLS
- $355,0004 bd3 ba1.8k sqft723 Kings Ct, Mount Lake Park, MD 21550For SaleMLS ID #MDGA2012934, Monica Sisler, Taylor-Made Deep Creek Real Estate, LLC. Bright MLS
- $349,0002 bd3 ba1.9k sqft1167 Tall Oaks Dr, Oakland, MD 21550For SaleMLS ID #MDGA2011356, Kellyann Green, Railey Realty, Inc.. Bright MLS
- $295,0003 bd2 ba1.5k sqft228 N 4th St, Oakland, MD 21550For SaleMLS ID #MDGA2012944, Jay Ferguson, Taylor-Made Deep Creek Real Estate, LLC. Bright MLS
- $285,0003 bd2 ba1.9k sqft216 N 12th St, Oakland, MD 21550For SaleMLS ID #MDGA2012892, Lisa Pannell, Long & Foster Real Estate, Inc.. Bright MLS
- $299,9002 bd1 ba780 sqft565 Glendale Rd #B206, Oakland, MD 21550For SaleMLS ID #MDGA2010830, Carlos Espinoza, Jason Mitchell Group. Bright MLS
- $429,9003 bd2 ba1.5k sqft80 N Ridge Rd, Oakland, MD 21541For SaleMLS ID #MDGA2012776, Jay Ferguson, Taylor-Made Deep Creek Real Estate, LLC. Bright MLS
- $399,9003 bd2 ba1.4k sqft1407 Broadford Rd, Oakland, MD 21550New ConstructionMLS ID #MDGA2012662, Laura Newhall, Taylor-Made Deep Creek Real Estate, LLC. Bright MLS
- $374,9002 bd1 ba700 sqft560 Glendale Rd, Oakland, MD 21550For SaleMLS ID #MDGA2011856, Lauren McCann, Railey Realty, Inc.. Bright MLS
- $699,0003 bd4 ba1.8k sqft17 Green Jacket Ct, Mc Henry, MD 21541For SaleMLS ID #MDGA2012982, Jay Ferguson, Taylor-Made Deep Creek Real Estate, LLC. Bright MLS
