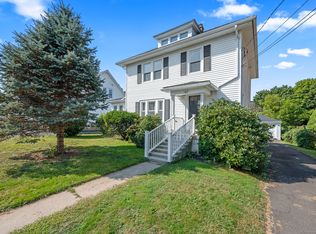
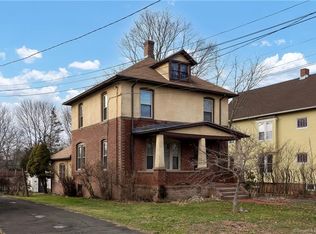
*HIGHEST AND BEST OFFER DEADLINE - TUESDAY, JULY 14th AT 12:00pm ET* Welcome home to 193 Ridge Rd, a 3-bedroom, 2-full-bath gem, lovingly updated but full of warmth and charm. Step onto the large front porch and you'll feel it - this one's different. The updated kitchen shines with granite counters, soft-close cabinetry, and a generous pantry, ready for morning coffee or holiday hosting. The dining and living rooms stretch out with beautifully refinished hardwood floors (2024), and a gas heating stove in the dining room adds cozy, supplemental warmth. One full bath per floor keeps mornings easy, including an updated upstairs bath with fresh carpeting and a custom stair runner. Downstairs, a finished bonus room offers flexible living space - perfect for a media room, office, or playroom. Outside, unwind on the low-maintenance Trex deck with vinyl railings, take a dip in the above-ground pool, or let kids and pets roam the fenced-in backyard. Major updates done: new roof (2023), replaced water service line (2021), and fresh interior paint throughout - move-in ready. Come see why 193 Ridge Rd feels less like a house and more like home. *HIGHEST AND BEST OFFER DEADLINE - TUESDAY, JULY 14th AT 12:00pm ET*
Sold for $410,000
Zillow last checked:
Listing updated:
Bought with:
Brittany O'Hara, RES.0798587
William Raveis Real Estate
Source: Smart MLS,MLS#: 24189064
Price history
| Date | Event | Price |
|---|---|---|
| 8/10/2026 | Sold | $410,000+10.8%$269/sqft |
Source:  Smart MLS #24189064 Report a problem Smart MLS #24189064 Report a problem | ||
| 7/15/2026 | Pending sale | $369,900$243/sqft |
Source: Smart MLS #24189064 Report a problem | ||
| 7/10/2026 | Listed for sale | $369,900+85%$243/sqft |
Source: Smart MLS #24189064 Report a problem | ||
| 1/1/2014 | Listing removed | $199,900$131/sqft |
Source: Sterling REALTORS #G653065 Report a problem | ||
| 6/3/2013 | Listed for sale | $199,900+0.5%$131/sqft |
Source: Silva-Williams, Inc. dba Sterling, Realtors #G653065 Report a problem | ||
| 11/1/2012 | Listing removed | $199,000$130/sqft |
Source: Sterling REALTORS #G619762 Report a problem | ||
| 4/20/2012 | Price change | $199,000-0.5%$130/sqft |
Source: Sterling REALTORS #G619762 Report a problem | ||
| 3/2/2012 | Listed for sale | $199,900-4.8%$131/sqft |
Source: RE/MAX Edge #G597424 Report a problem | ||
| 7/9/2011 | Listed for sale | $210,000+20%$138/sqft |
Source: RE/MAX 2000 #G597424 Report a problem | ||
| 4/30/2004 | Sold | $175,000$115/sqft |
Source: Smart MLS #G342216 Report a problem | ||
Sell for more on Zillow
Get a Zillow Showcase℠ listing at no additional cost and you could sell for .
$412,400
2% more
+$8,248
With Zillow Showcase(estimated)
$420,648
