Skip main navigation
Active
  • $550,000

    193 Rockspray Rdg, Peachtree City, GA 30269

    4beds
    2,085sqft
    : 
    Loading
    Get pre-qualified
    Single Family Residence
    Built in 1986
    0.43 Acres Lot
    $540,400 Zestimate®
    $264/sqft
    $25/mo HOA

    What's special

    Sparkling poolFenced backyardMain-level primary suiteNew stainless steel appliancesSpacious walk-in closetLarge tiled walk-in showerTile backsplash
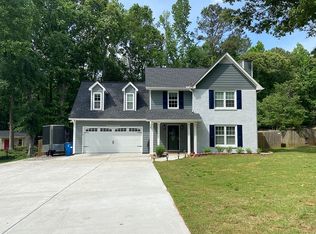
    Welcome to this beautifully updated 4 bedroom, 2.5 bathroom home in Rockspray, featuring a main-level primary suite, a sparkling pool, and countless upgrades throughout. Step inside the foyer to find a formal living room with a cozy fireplace before making your way to the heart of the home. The open concept living area offers a second spacious family room with double doors leading to the back deck. The upgraded kitchen features a large island, tile backsplash, abundant cabinetry with pantry storage, and new stainless steel appliances, all opening to a bright eat-in dining area filled with natural light. The main-level primary suite has a newly renovated en suite bathroom with dual sinks, a large tiled walk-in shower, and a spacious walk-in closet. Upstairs, you'll find three additional bedrooms, including one oversized room, all with walk-in closets, along with a full bathroom offering plenty of space for family and guests. The entire upstairs has been freshly painted and features brand new carpet, making it completely move-in ready. Step outside to your own private oasis where a large deck overlooks the sparkling pool and fenced backyard, perfect for relaxing, entertaining, or enjoying warm summer days. Residents of Rockspray also enjoy community amenities including a charming log cabin clubhouse and tennis courts. Southeast Mortgage is our preferred lender. If buyer chooses to work with them, Southeast Mortgage will provide 1% credit up to $5,000. Reach out to the listing agent for more information.
    1 day
    |
    717
    |
    55
    |

    Zillow last checked:

    Listing updated:

    Listed by:

    Michelle Humes Group 678-971-3559,

    eXp Realty

    Source: GAMLS,MLS#: 10806715MLS Logo

    Loading...

      Facts & features

      Interior

      Bedrooms & bathrooms
      • Bedrooms: 4
      • Bathrooms: 3
      • Full bathrooms: 2
      • 1/2 bathrooms: 1
      • Main level bathrooms: 1
      • Main level bedrooms: 1
      Rooms
      • Room types: Laundry
      Dining room
      • Features: Dining Rm/Living Rm Combo
      Kitchen
      • Features: Breakfast Bar, Kitchen Island, Solid Surface Counters
      Heating
      • Central
      Cooling
      • Ceiling Fan(s), Central Air
      Appliances
      • Included: Dishwasher, Microwave, Oven/Range (Combo), Refrigerator, Stainless Steel Appliance(s)
      • Laundry: In Hall
      Features
      • Double Vanity, Master On Main Level, Walk-In Closet(s)
      • Flooring: Carpet, Laminate
      • Basement: None
      • Number of fireplaces: 1
      • Fireplace features: Living Room
      Interior area
      • Total structure area: 2,085
      • Total interior livable area: 2,085 sqft
      • Finished area above ground: 2,085
      • Finished area below ground: 0

      Property

      Parking
      • Total spaces: 2
      • Parking features: Attached, Garage, Kitchen Level
      • Has attached garage: Yes
      Features
      • Levels: Two
      • Stories: 2
      • Patio & porch: Deck
      • Has private pool: Yes
      • Pool features: In Ground
      • Fencing: Back Yard,Fenced,Wood
      Lot
      • Size: 0.43 Acres
      • Features: Level
      Details
      • Parcel number: 061113001

      Construction

      Type & style
      • Home type: SingleFamily
      • Architectural style: Brick Front,Traditional
      • Property subtype: Single Family Residence
      Materials
      • Brick, Other
      • Roof: Composition
      Condition
      • Resale
      • New construction: No
      • Year built: 1986

      Utilities & green energy

      • Sewer: Public Sewer
      • Water: Public
      • Utilities for property: Cable Available, Electricity Available, High Speed Internet, Sewer Connected, Water Available

      Community & HOA

      Community
      • Features: Clubhouse, Tennis Court(s), Walk To Schools
      • Subdivision: Rockspray
      HOA
      • Has HOA: Yes
      • Services included: Maintenance Grounds
      • HOA fee: $300 annually
      Location
      • Region: Peachtree City

      Financial & listing details

      • Price per square foot: $264/sqft
      • Tax assessed value: $471,881
      • Annual tax amount: $5,551
      • Date on market: 7/16/2026
      • Listing agreement: Exclusive Right To Sell
      • Electric utility on property: Yes

        Estimated market value

        $540,400

        $513,000 - $567,000

        $3,373/mo

        Price history

        DateEventPrice
        7/16/2026Listed for sale$550,000+121.8%$264/sqft
        Source: GAMLS #10806715 Report a problem
        6/12/2014Sold$248,000+0.4%$119/sqft
        Source: Public Record Report a problem
        4/22/2014Listed for sale$247,000-1.2%$118/sqft
        Source: BHHS Georgia Properties-Peachtree City #7256186 Report a problem
        1/30/2013Listing removed$250,000$120/sqft
        Source: Owner Report a problem
        8/1/2012Listed for sale$250,000-7.1%$120/sqft
        Source: Duffy Realty of Atlanta #5048574 Report a problem
        11/24/2010Listing removed$269,000$129/sqft
        Source: Re/Max #2878053 Report a problem
        9/26/2010Listed for sale$269,000+3.9%$129/sqft
        Source: Re/Max #2878053 Report a problem
        8/16/2010Listing removed$259,000$124/sqft
        Source: RE/MAX Around Atlanta Results #2878053 Report a problem
        7/25/2010Price change$259,000-3.7%$124/sqft
        Source: RE/MAX Around Atlanta Results #2878053 Report a problem
        5/23/2010Listed for sale$269,000+18.8%$129/sqft
        Source: RE/MAX Around Atlanta Results #2878053 Report a problem
        5/14/2004Sold$226,500+0.7%$109/sqft
        Source: Public Record Report a problem
        7/2/2003Sold$225,000+45.2%$108/sqft
        Source: Public Record Report a problem
        11/12/1998Sold$155,000+13.6%$74/sqft
        Source: Public Record Report a problem
        10/20/1995Sold$136,500$65/sqft
        Source: Public Record Report a problem

        Public tax history

        YearProperty taxesTax assessment
        2025$1,711 -1.5%$188,752 +7%
        2024$1,736 +12.4%$176,404 +3.9%
        2023$1,545 -40.3%$169,840 +6.1%
        2022$2,588 +3.4%$160,120 +28.1%
        2021$2,504 -6.4%$124,960 -3.3%
        2020$2,676 +3.9%$129,200 +4.9%
        2019$2,574 +3.9%$123,120 +5.6%
        2018$2,477 $116,640 -0.2%
        2017$2,477 +13%$116,880 +19.8%
        2016$2,193 $97,560 +7.4%
        2015$2,193 +5.5%$90,880 +20.8%
        2014$2,079 -17.6%$75,240 +4%
        2013$2,523 +1.8%$72,320 -1.6%
        2012$2,479 -8.6%$73,480 -8.7%
        2011$2,711 +1.3%$80,520
        2010$2,677 -7.6%$80,520 -6%
        2009$2,897 +7.4%$85,684
        2008$2,697 +5.4%$85,684
        2007$2,560 $85,684 +2.4%
        2006-- $83,672 +2.6%
        2005-- $81,520 +0.5%
        2004$2,805 $81,112 +2.5%
        2003-- $79,124 +8.6%
        2002$2,152 +3.2%$72,888 +5.8%
        2001$2,084 -4.9%$68,916 +3.4%
        2000$2,192 $66,648
        Find assessor info on the county website

        Monthly payment

        Est. payment

        Payment breakdown

        Explore the cost of this home by adjusting the details. Changes won't be saved.
        All calculations are estimates and provided by Zillow, Inc. for informational purposes only. Actual amounts may vary.
        HOA fees may include property taxes on listings classified as Co-Ops. Contact the listing agent and/or owner for fee details.
        Mortgage interest rates are dependent on a number of factors, including credit score, down payment, and repayment length. Interest rate data provided by Zillow Group Marketplace, Inc. as of 1/1/1970 from various mortgage lenders with which we have lead or other similar arrangements; the Estimated Payment is an average of those rates.
        See how much you could borrow to make a competitive offer.

        Climate risks

        Neighborhood: 30269

        Getting around

        25 / 100
        Car-Dependent
        22 / 100
        Somewhat Bikeable

        Nearby schools

        GreatSchools rating
        Schools provided by the listing agent
        • Elementary: Oak Grove
        • Middle: Rising Starr
        • High: Starrs Mill

        Source: GAMLS. This data may not be complete. We recommend contacting the local school district to confirm school assignments for this home.

        A local agent can set up tours, give advice and negotiate with sellers.

        Browse local experts

        Similar homes