Skip main navigation
Pending
  • $149,900

    193 Rogene St, Rochester, NY 14616

    3beds
    1,246sqft
    Loading
    Single Family Residence
    Built in 1959
    4,791 Square Feet Lot
    $-- Zestimate®
    $120/sqft
    $-- HOA

    What's special

    Refrigerator and rangeLaundry roomMarble vanityHardwood floorsFully fenced backyardEat-in kitchen
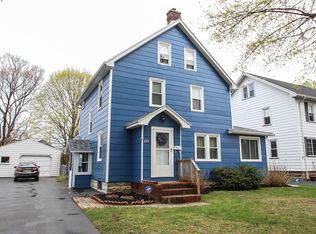
    Welcome to 193 Rogene St, a 1,246 sq ft Cape Cod tucked away at the end of a peaceful dead-end street in the Greece Central School District. This inviting 3-bedroom, 1.5-bath house is ready for its new owner to make it their own with a little sweat equity. Step inside to hardwood floors flowing through a spacious living room/dining room combo. The eat-in kitchen offers plenty of cabinet and counter space, complete with a refrigerator and range. Upstairs, the primary bedroom includes a walk-in closet, while a beautifully updated full bath showcases a marble vanity, tiled tub/shower surround, and a bright window that fills the space with natural light. 2 additional bedrooms complete the second floor. Downstairs, the partially finished basement offers great bonus space along with a convenient half bath, laundry room and space for additional storage or workshop. Enjoy the convenience of an attached 1-car garage with garage door opener, plus a fully fenced backyard with a charming wood pergola with a paver patio perfect for outdoor entertaining, gardening, or simply relaxing in your own private retreat. The dead-end location means minimal through-traffic, making this a wonderfully quiet spot to call home. Roof Approx 2001, Furnace 2011, 200 Amp Electric Panel, Water Tank 2003. All offers will be reviewed Tuesday July 21st at 11am.
    45 days
    74
    3

    Zillow last checked:

    Listing updated:

    Listed by:

    RE/MAX Plus 585-279-8200,

    Julie Ohmann 585-279-8279

    Source: NYSAMLSs,MLS#: R1698043MLS LogoOriginating MLS: Rochester

      Facts & features

      Interior

      Bedrooms & bathrooms
      • Bedrooms: 3
      • Bathrooms: 2
      • Full bathrooms: 1
      • 1/2 bathrooms: 1
      Heating
      • Gas, Forced Air
      Cooling
      • Central Air
      Appliances
      • Included: Dryer, Exhaust Fan, Electric Oven, Electric Range, Freezer, Gas Water Heater, Refrigerator, Range Hood, Washer
      • Laundry: In Basement
      Features
      • Separate/Formal Dining Room, Eat-in Kitchen, Separate/Formal Living Room, Living/Dining Room, Window Treatments
      • Flooring: Hardwood, Tile, Varies
      • Windows: Drapes, Thermal Windows
      • Basement: Full,Partially Finished
      • Has fireplace: No
      Interior area
      • Total structure area: 1,246
      • Total interior livable area: 1,246 sqft

      Property

      Parking
      • Total spaces: 1
      • Parking features: Attached, Garage, Driveway, Garage Door Opener
      • Attached garage spaces: 1
      Features
      • Patio & porch: Patio
      • Exterior features: Blacktop Driveway, Fully Fenced, Patio, Private Yard, See Remarks
      • Fencing: Full
      Lot
      • Size: 4,791 Square Feet
      • Dimensions: 40 x 122
      • Features: Near Public Transit, Rectangular, Rectangular Lot, Residential Lot
      Details
      • Additional structures: Gazebo, Shed(s), Storage
      • Parcel number: 2628000605100002025000
      • Special conditions: Standard

      Construction

      Type & style
      • Home type: SingleFamily
      • Architectural style: Cape Cod
      • Property subtype: Single Family Residence
      Materials
      • Attic/Crawl Hatchway(s) Insulated, Wood Siding
      • Foundation: Block
      • Roof: Shingle
      Condition
      • Resale
      • Year built: 1959

      Utilities & green energy

      • Electric: Circuit Breakers
      • Sewer: Connected
      • Water: Connected, Public
      • Utilities for property: Electricity Connected, Sewer Connected, Water Connected

      Community & HOA

      Community
      • Subdivision: Alonzo Matthews Prop
      Location
      • Region: Rochester

      Financial & listing details

      • Price per square foot: $120/sqft
      • Tax assessed value: $104,400
      • Annual tax amount: $5,249
      • Date on market: 7/14/2026
      • Cumulative days on market: 45 days
      • Listing terms: Cash,Conventional

        Estimated market value

        Not available

        Estimated sales range

        Not available

        Not available

        Price history

        DateEventPrice
        7/21/2026Pending sale$149,900$120/sqft
        Source: NYSAMLSs #R1698043 Report a problem
        7/14/2026Listed for sale$149,900+21.2%$120/sqft
        Source: NYSAMLSs #R1698043 Report a problem
        1/14/2021Sold$123,711+37.5%$99/sqft
        Source: Public Record Report a problem
        7/7/2017Sold$90,000+0.1%$72/sqft
        Source: NYSAMLSs #R1039656 Report a problem
        5/8/2017Pending sale$89,900$72/sqft
        Source: RE/MAX Plus #R1039656 Report a problem
        4/21/2017Listed for sale$89,900-0.1%$72/sqft
        Source: RE/MAX Plus #R1039656 Report a problem
        4/1/2017Sold$90,000+0.1%$72/sqft
        Source: Agent Provided Report a problem
        10/4/2016Listing removed$89,900$72/sqft
        Source: RE/MAX Plus #R315913 Report a problem
        8/12/2016Price change$89,900-5.3%$72/sqft
        Source: RE/MAX PLUS #R315913 Report a problem
        7/30/2016Listed for sale$94,900+13.1%$76/sqft
        Source: RE/MAX PLUS #R315913 Report a problem
        10/25/2013Sold$83,900$67/sqft
        Source: NYSAMLSs #R233805 Report a problem

        Public tax history

        YearProperty taxesTax assessment
        2025-- $104,400
        2024-- $104,400
        2023-- $104,400 -10%
        2022-- $116,000
        2021-- $116,000 +28.9%
        2020-- $90,000 +2.3%
        2018-- $88,000 +12.1%
        2017$2,152 $78,500
        2016-- $78,500
        2015-- $78,500
        2014-- $78,500 +2.2%
        2013-- $76,800
        2012-- $76,800
        2011-- $76,800
        2010-- $76,800
        2009-- $76,800
        2007-- $76,800
        2006-- $76,800 +5.1%
        2005-- $73,100
        2004-- $73,100
        2003-- $73,100
        2002-- $73,100
        2001-- $73,100
        2000-- $73,100
        Find assessor info on the county website

        Monthly payment

        Estimated monthly payment$1,822
        All calculations are estimates and provided by Zillow, Inc. for informational purposes only. Actual amounts may vary.
        HOA fees may include property taxes on listings classified as Co-Ops. Contact the listing agent and/or owner for fee details.
        See how much you could borrow to make a competitive offer.

        Climate risks

        Neighborhood: 14616

        Getting around

        27 / 100
        Car-Dependent
        34 / 100
        Some Transit
        35 / 100
        Somewhat Bikeable

        Nearby schools

        GreatSchools rating
        Schools provided by the listing agent
        • District: Greece

        Source: NYSAMLSs. This data may not be complete. We recommend contacting the local school district to confirm school assignments for this home.

        A local agent can set up tours, give advice and negotiate with sellers.

        Browse local experts