Welcome to 193 Rowe Road, an exceptional private estate set at the end of a winding drive in the center of 80 acres of field and forest. Thoughtfully sited to capture sweeping views of Maine's western mountains, this custom-built residence offers a rare combination of privacy, craftsmanship, and modern comfort. Built in 2015 and offering over 5,500 sqft of finished living space, the home showcases quality and thoughtful design throughout. The main living area features vaulted ceilings and expansive windows that fill the home with natural light while framing the surrounding landscape. The custom Chef's kitchen features over-height cabinets, granite tops, a copper sink and range hood, a breakfast area with a bay, and opens seamlessly to the living, dining, and patio areas, creating an ideal setting for both everyday living as well as entertaining. The first-floor primary suite provides a private retreat, while the upper level offers additional bedrooms, bathrooms, and flexible living space. The sunroom and dining room, both with beautiful mountain views, feature a see-through, 2-sided fireplace that warms the room as well as the mood. This home features an impressive theater and an adjacent game room complete with a wet bar, creating the perfect gathering space. Constructed with ICF concrete walls and equipped with radiant heat, reverse cycle heat pump, AC, fresh air exchange, and an automatic generator, the property combines energy efficiency with year-round comfort. The heated garage provides ample space for vehicles, equipment, and storage. Outside, a covered porch and open patio overlook rolling fields and mountain vistas, offering the perfect place to enjoy sunsets, wildlife, and the peaceful surroundings. Conveniently located within easy reach of Skowhegan and the many outdoor recreational opportunities that define central Maine. A rare opportunity to own a distinctive Maine estate where quality, privacy, and natural beauty come together. Must see to appreciate.
Active
$1,700,000
193 Rowe Road, Skowhegan, ME 04976
4beds
5,500sqft
Single Family Residence
Built in 2015
80.15 Acres Lot
$-- Zestimate®
$309/sqft
$-- HOA
What's special
Over-height cabinetsImpressive theaterVaulted ceilingsGranite tops
- 122 days
- 575
- 44
Zillow last checked:
Listing updated:
Listed by:
Legacy Properties Sotheby's International Realty
Source: Maine Listings,MLS#: 1667956
Facts & features
Interior
Bedrooms & bathrooms
- Bedrooms: 4
- Bathrooms: 5
- Full bathrooms: 3
- 1/2 bathrooms: 2
Primary bedroom
- Features: Double Vanity, Full Bath, Jetted Tub, Separate Shower, Walk-In Closet(s)
- Level: First
Bedroom 2
- Level: Second
Bedroom 3
- Level: Second
Bedroom 4
- Level: Second
Dining room
- Features: Gas Fireplace
- Level: First
Family room
- Level: Second
Kitchen
- Features: Breakfast Nook, Eat-in Kitchen, Heat Stove, Kitchen Island, Pantry
- Level: First
Laundry
- Features: Utility Sink
- Level: First
Living room
- Level: First
Media room
- Features: Built-in Features
- Level: Second
Mud room
- Level: First
Office
- Level: Second
Other
- Features: Workshop
- Level: First
- Area: 1600 Square Feet
- Dimensions: 50 x 32
Sunroom
- Features: Gas Fireplace, Heated, Vaulted Ceiling(s)
- Level: First
Heating
- Hot Water, Radiant
Cooling
- Heat Pump
Appliances
- Included: Dishwasher, Dryer, Gas Range, Refrigerator, Trash Compactor, Wall Oven, Washer
- Laundry: Sink
Features
- 1st Floor Primary Bedroom w/Bath, Elevator, Walk-In Closet(s)
- Flooring: Tile, Wood
- Number of fireplaces: 1
Interior area
- Total structure area: 5,500
- Total interior livable area: 5,500 sqft
- Finished area above ground: 5,500
- Finished area below ground: 0
Video & virtual tour
Property
Parking
- Total spaces: 3
- Parking features: Paved, 21+ Spaces, On Site, Heated Garage
- Attached garage spaces: 3
Accessibility
- Accessibility features: Elevator/Chair Lift
Features
- Patio & porch: Porch
- Has view: Yes
- View description: Fields, Mountain(s), Trees/Woods
Lot
- Size: 80.15 Acres
- Features: Near Shopping, Near Town, Rural, Open Lot, Pasture, Rolling Slope, Landscaped, Wooded
Details
- Additional structures: Barn(s)
- Parcel number: SKOWM12B11
- Zoning: Residential
- Other equipment: Generator
Construction
Type & style
- Home type: SingleFamily
- Architectural style: Farmhouse
- Property subtype: Single Family Residence
Materials
- Other, Fiber Cement
- Foundation: Slab
- Roof: Composition
Condition
- Year built: 2015
Utilities & green energy
- Electric: Circuit Breakers, Generator Hookup, Underground
- Sewer: Private Sewer, Septic Tank
- Water: Private, Well
Community & HOA
Location
- Region: Skowhegan
Financial & listing details
- Price per square foot: $309/sqft
- Tax assessed value: $982,100
- Annual tax amount: $15,886
- Date on market: 6/18/2026
Estimated market value
Not available
Estimated sales range
Not available
Not available
Price history
| Date | Event | Price |
|---|---|---|
| 6/18/2026 | Listed for sale | $1,700,000+183.8%$309/sqft |
Source:  Maine Listings #1667956 Report a problem Maine Listings #1667956 Report a problem | ||
| 7/1/2019 | Listing removed | $599,000$109/sqft |
Source: RE/MAX Riverside #1420271 Report a problem | ||
| 6/17/2019 | Listed for sale | $599,000-17.8%$109/sqft |
Source: RE/MAX Riverside #1420271 Report a problem | ||
| 10/19/2018 | Listing removed | $729,000$133/sqft |
Source: Coldwell Banker Plourde Real Estate #1350648 Report a problem | ||
| 5/16/2018 | Listed for sale | $729,000$133/sqft |
Source: Coldwell Banker Plourde Real Estate #1350648 Report a problem | ||
Public tax history
| Year | Property taxes | Tax assessment |
|---|---|---|
| 2024 | $17,747 +9.4% | $982,100 +7.3% |
| 2023 | $16,226 +32.7% | $915,700 +30.9% |
| 2022 | $12,226 +14% | $699,400 +19.6% |
| 2021 | $10,729 | $584,700 |
| 2020 | $10,729 +13.1% | $584,700 +6.3% |
| 2019 | $9,484 -5.3% | $550,100 |
| 2018 | $10,012 -10.4% | $550,100 -1.5% |
| 2017 | $11,174 +10.1% | $558,700 +4.9% |
| 2016 | $10,145 +184.2% | $532,800 +173.1% |
| 2015 | $3,570 +23.5% | $195,100 +15.8% |
| 2014 | $2,890 +4.6% | $168,500 |
| 2013 | $2,763 +1.2% | $168,500 |
| 2012 | $2,730 | $168,500 |
Find assessor info on the county website
Monthly payment
Est. payment
Payment breakdown
Explore the cost of this home by adjusting the details. Changes won't be saved.Climate risks
Neighborhood: 04976
Similar homes
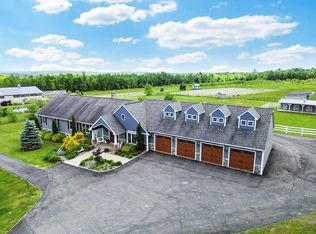
- $1,750,0005 bd5 ba5.5k sqft78 + 98 Hussey Hill Road, Oakland, ME 04963Active
 MLS ID #1663344, Sprague & Curtis Real Estate. Maine Listings
 - $999,0005 bd4 ba2.9k sqft56 Stoutamyer Road, Madison, ME 04950Active
 MLS ID #1663821, Engel & Volkers Casco Bay. Maine Listings
 - $1,249,0002 bd3 ba2.9k sqft113 & 121 High Street, Oakland, ME 04963Active
 MLS ID #1656684, Real Broker. Maine Listings
 - $929,9004 bd4 ba4.4k sqft6 Lufkin Lane, Mercer, ME 04957Active
 MLS ID #1653466, Hoang Realty. Maine Listings
 - $999,9994 bd4 ba4.9k sqft18 Winter Drive, Embden, ME 04958ActiveMLS ID #1641142, Keller Williams Realty. Maine Listings
- $1,195,0003 bd4 ba2.8k sqft9 Arden Cove Lane, Mount Vernon, ME 04352ActiveMLS ID #1666019, Portside Real Estate Group. Maine Listings
