Skip main navigation
Sold for $358,600
  • $358,600

    193 Sanders Rd, Macon, GA 31210

    4beds
    2,167sqft
    Single Family Residence, Residential
    Built in 2024
    1.12 Acres Lot
    $372,900 Zestimate®
    $165/sqft
    $2,653 Estimated rent

    Home value

    $372,900

    $354,000 - $392,000

    $2,653/mo

    Zestimate® history
    Loading
    Loading...

    Owner options

    List your home for rent

    $2,653/mo

    Rent Zestimate®

    Find your next renter with Zillow Rental Manager. Plus, with online applications, you can quickly screen prospective tenants – for free.

    Learn more

    $2,653/mo

    Rent Zestimate®

    Refinance and save

    $2,156/mo

    Est. payment

    Refinancing to a lower rate could help reduce your monthly payments and save thousands over the life of the loan.

    See today's rates

    $2,156/mo

    Est. payment

    Explore your selling options

    Work with a Zillow partner agent

    Leverage their expertise and Zillow's premium Showcase listings to get your home seen by more buyers.

    Get started

    List with your own agent

    Get your home in front of millions of buyers by listing it on Zillow.

    Learn how to do it

    Sell it yourself

    Take full control of how buyers see your home on Zillow by listing For Sale by Owner (FSBO).

    List your home

    What's special

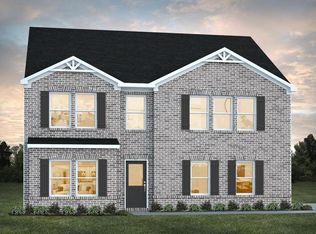
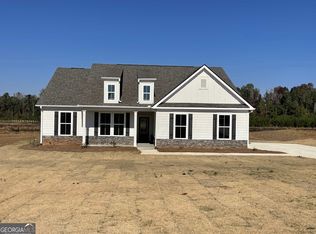
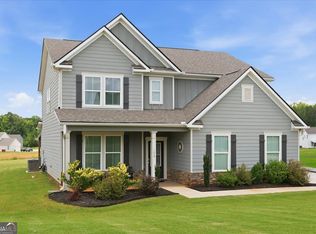
    The Rosewood Plan built by My Home Communities. Quick Move-In! This Beautiful Ranch Home sits on an Acre Lot with Farmhouse exteriors, Stone Water Table, and a Side Car Garage Entry. Interiors include an open concept. Enjoy cooking a fabulous meal in this gourmet style kitchen with a large kitchen island overlooking the great room. The kitchen has an abundance amount of cabinet space and a pantry closet. Breakfast/Dining Room to rear of kitchen. Granite counter tops are in the kitchen and all bathrooms. The Primary Suite sits away from the secondary bedrooms. The primary suite will have a separate tub/shower, double vanity, and large walk-in closet. Community is 100% USDA Eligible. Secondary Photos are stock photos. Total Square Footage is approximate and includes main and upper level. Matterport is not of actual house but of the same floor plan. Ask about the HOMESITE SPECIFIC incentive for this home of 3.99% rate promo and $3,000 in closing costs with full priced offers using Seller's preferred lender with binding contract by 09/30/2024.

    Zillow last checked:

    Listing updated:

    Listed by:

    Tamra Wade 855-770-4663,

    Re/Max Tru,

    Marissa Lopez 404-797-6219,

    Re/Max Tru

    Bought with:

    Heather M. Moody, 392612

    Oglethorpe Realty Company

    Source: MGMLS,MLS#: 175726MLS Logo

    Facts & features

    Interior

    Bedrooms & bathrooms
    • Bedrooms: 4
    • Bathrooms: 3
    • Full bathrooms: 3
    Primary bedroom
    • Level: First
    Kitchen
    • Level: First
    Heating
    • Central, Electric
    Cooling
    • Central Air
    Appliances
    • Included: Dishwasher, Electric Range, Electric Water Heater, Microwave
    • Laundry: Main Level
    Features
    • Flooring: Carpet, Vinyl
    • Basement: None
    • Has fireplace: No
    • Fireplace features: None
    • Common walls with other units/homes: No Common Walls
    Interior area
    • Total structure area: 2,167
    • Total interior livable area: 2,167 sqft
    • Finished area above ground: 2,167
    • Finished area below ground: 0

    Property

    Parking
    • Total spaces: 2
    • Parking features: Garage Faces Side, Garage Door Opener, Garage, Driveway
    • Garage spaces: 2
    • Has uncovered spaces: Yes
    Features
    • Levels: One
    • Patio & porch: Front Porch, Back, Patio, Porch, Rear Porch
    • Exterior features: None
    • Waterfront features: None
    Lot
    • Size: 1.12 Acres
    • Dimensions: 158 x 282 x 344 x 145
    Details
    • Additional structures: None
    • Parcel number: XXXXXXXXXXXXX
    • Special conditions: Standard
    • Horse amenities: None

    Construction

    Type & style
    • Home type: SingleFamily
    • Architectural style: Farmhouse
    • Property subtype: Single Family Residence, Residential
    Materials
    • Fiber Cement
    • Foundation: Slab
    • Roof: Metal,Shingle
    Condition
    • New Construction
    • New construction: Yes
    • Year built: 2024
    Details
    • Warranty included: Yes

    Utilities & green energy

    • Sewer: Septic Tank
    • Water: Public
    • Utilities for property: Cable Available, Electricity Available, Phone Available, Water Available
    Green energy
    • Energy efficient items: None
    • Energy generation: None

    Community & HOA

    Community
    • Features: Other
    • Security: Carbon Monoxide Detector(s), Smoke Detector(s)
    • Subdivision: Bolingbroke Manor
    HOA
    • Has HOA: Yes
    • HOA fee: $100 monthly
    Location
    • Region: Macon

    Financial & listing details

    • Price per square foot: $165/sqft
    • Tax assessed value: $361,900
    • Annual tax amount: $3,737
    • Date on market: 7/9/2024
    • Cumulative days on market: 49 days
    • Listing agreement: Exclusive Right To Sell
    • Listing terms: Cash,Conventional,FHA,See Remarks,VA Loan,Other
    • Electric utility on property: Yes

    Price history

    DateEventPrice
    9/19/2024Sold$358,600$165/sqft
    Source: MGMLS #175726 Report a problem
    8/27/2024Pending sale$358,600$165/sqft
    Source: GAMLS #10334470 Report a problem
    7/9/2024Listed for sale$358,600$165/sqft
    Source: GAMLS #10334470 Report a problem
    7/9/2024Listing removed$358,600$165/sqft
    Source: Tamra Wade and Partners Report a problem
    3/11/2024Listed for sale$358,600$165/sqft
    Source: GAMLS #10207753 Report a problem
    1/16/2024Pending sale$358,600$165/sqft
    Source: MGMLS #172087 Report a problem
    9/28/2023Listed for sale$358,600$165/sqft
    Source: GAMLS #10207753 Report a problem
    9/28/2023Listing removed--
    Source: CGMLS #233157 Report a problem
    8/25/2023Price change$358,600-1.4%$165/sqft
    Source: GAMLS #10164635 Report a problem
    6/30/2023Price change$363,600+0.3%$168/sqft
    Source: GAMLS #10164635 Report a problem
    5/30/2023Listed for sale$362,600$167/sqft
    Source: GAMLS #10164635 Report a problem

    Public tax history

    YearProperty taxesTax assessment
    2025$3,737 -4.4%$144,760
    2024$3,911 +433.1%$144,760 +456.8%
    2023$734 $26,000
    Find assessor info on the county website

    Neighborhood: 31210

    Nearby schools

    GreatSchools rating
    Schools provided by the listing agent
    • Elementary: TG Scott Elementary
    • Middle: Monroe County Middle
    • High: Mary Persons High

    Source: MGMLS. This data may not be complete. We recommend contacting the local school district to confirm school assignments for this home.

    Get a cash offer in 3 minutes
    Find out how much your home could sell for in as little as 3 minutes with a no-obligation cash offer.
    Estimated market value
    $372,900
    Get a cash offer in 3 minutes
    Find out how much your home could sell for in as little as 3 minutes with a no-obligation cash offer.
    Estimated market value
    $372,900