Move-in ready and stylishly updated describes 193 Pine View Terrace. This home in Wareham’s sought-after Great Hill Estates, a 55+ community, offers effortless single-level living with an open layout that connects the living room, kitchen, and dining area—perfect for everyday comfort and easy entertaining. Featuring 2 bedrooms and 1.5 bathrooms, the home has been thoughtfully refreshed throughout. The kitchen has been updated, the primary bathroom is fully renovated, and every room showcases newer flooring for a clean, cohesive look. Comfort is a year-round given with three mini-splits providing efficient heating and cooling. The living room also features a propane fireplace for those cold winter nights. A flexible bonus room can serve as a walk-in storage room or home office, giving you the extra space you’ve been looking for. The exterior features new front and rear Trex decks and a carport for 2 cars. Taxes are included in the monthly HOA fee.
Sold for $259,000
$259,000
193 View St, Wareham, MA 02571
2beds
1,228sqft
Mobile Home
Built in 1983
-- sqft lot
$-- Zestimate®
$211/sqft
$-- Estimated rent
Home value
Not available
Estimated sales range
Not available
Not available
Zestimate® history
Owner options
List your home for rent
Find your next renter with Zillow Rental Manager. Plus, with online applications, you can quickly screen prospective tenants – for free.
Refinance and save
$1,683/mo
Est. payment
Refinancing to a lower rate could help reduce your monthly payments and save thousands over the life of the loan.
$1,683/mo
Est. payment
Explore your selling options
Work with a Zillow partner agent
Leverage their expertise and Zillow's premium Showcase listings to get your home seen by more buyers.
Get startedList with your own agent
Get your home in front of millions of buyers by listing it on Zillow.
Learn how to do itSell it yourself
Take full control of how buyers see your home on Zillow by listing For Sale by Owner (FSBO).
List your homeWhat's special
Single-level living
Zillow last checked:
Listing updated:
Listed by:
Brendan Roberts 401-954-7933,
Roberts Associates Real Estate 508-675-1900
Bought with:
Dawn Andalft-Newman
Property Cape Cod
Source: MLS PIN,MLS#: 73552743
Facts & features
Interior
Bedrooms & bathrooms
- Bedrooms: 2
- Bathrooms: 2
- Full bathrooms: 1
- 1/2 bathrooms: 1
Primary bedroom
- Features: Bathroom - 3/4, Closet, Flooring - Vinyl
- Level: First
- Area: 169
- Dimensions: 13 x 13
Bedroom 2
- Features: Bathroom - Half, Closet, Flooring - Vinyl
- Level: First
- Area: 121
- Dimensions: 11 x 11
Primary bathroom
- Features: Yes
Bathroom 1
- Features: Bathroom - 3/4, Bathroom - Double Vanity/Sink, Bathroom - Tiled With Shower Stall, Skylight, Flooring - Stone/Ceramic Tile, Countertops - Stone/Granite/Solid, Dryer Hookup - Electric, Remodeled
- Level: First
- Area: 90
- Dimensions: 10 x 9
Bathroom 2
- Features: Bathroom - Half, Flooring - Vinyl
- Level: First
- Area: 15
- Dimensions: 5 x 3
Dining room
- Features: Flooring - Vinyl, Deck - Exterior, Exterior Access, Slider
- Level: First
- Area: 135
- Dimensions: 15 x 9
Kitchen
- Features: Flooring - Vinyl, Countertops - Stone/Granite/Solid, Open Floorplan, Peninsula
- Level: First
- Area: 126
- Dimensions: 14 x 9
Living room
- Features: Wood / Coal / Pellet Stove, Ceiling Fan(s), Flooring - Vinyl, Window(s) - Bay/Bow/Box, Exterior Access, Open Floorplan
- Level: First
- Area: 195
- Dimensions: 15 x 13
Heating
- Ductless
Cooling
- Ductless
Appliances
- Laundry: Electric Dryer Hookup
Features
- Windows: Insulated Windows
- Has basement: No
- Has fireplace: No
Interior area
- Total structure area: 1,228
- Total interior livable area: 1,228 sqft
- Finished area above ground: 1,228
- Finished area below ground: 0
Property
Parking
- Total spaces: 2
- Parking features: Carport, Paved Drive
- Garage spaces: 2
- Has carport: Yes
- Has uncovered spaces: Yes
Accessibility
- Accessibility features: No
Features
- Patio & porch: Deck - Composite
- Exterior features: Deck - Composite, Rain Gutters, Storage
- Frontage length: 0.00
Lot
- Features: Cul-De-Sac
Details
- Zoning: R
Construction
Type & style
- Home type: MobileManufactured
- Property subtype: Mobile Home
Materials
- Modular
- Foundation: Other
- Roof: Shingle,Rubber
Condition
- Year built: 1983
Utilities & green energy
- Electric: Generator, Circuit Breakers
- Sewer: Private Sewer, Other
- Water: Public
- Utilities for property: for Electric Range, for Electric Oven, for Electric Dryer
Community & HOA
Community
- Senior community: Yes
- Subdivision: Great Hill Estates
HOA
- Has HOA: Yes
- HOA fee: $704 monthly
Location
- Region: Wareham
Financial & listing details
- Price per square foot: $211/sqft
- Date on market: 8/14/2026
- Listing terms: Deed Restricted (See Remarks)
- Road surface type: Paved
- Body type: Single Wide
Price history
| Date | Event | Price |
|---|---|---|
| 9/3/2026 | Sold | $259,000-0.3%$211/sqft |
Source: MLS PIN #73552743 Report a problem | ||
| 8/15/2026 | Pending sale | $259,900$212/sqft |
Source: MLS PIN #73552743 Report a problem | ||
| 8/1/2026 | Contingent | $259,900$212/sqft |
Source: MLS PIN #73552743 Report a problem | ||
| 7/21/2026 | Listed for sale | $259,900$212/sqft |
Source: MLS PIN #73552743 Report a problem | ||
| 8/21/2025 | Listing removed | $259,900$212/sqft |
Source: MLS PIN #73419192 Report a problem | ||
| 8/18/2025 | Listed for sale | $259,900$212/sqft |
Source: MLS PIN #73419192 Report a problem | ||
Public tax history
Tax history is unavailable.
Neighborhood: West Wareham
Nearby homes
- $---- bd-- ba-- sqft194 Pineview Ter, West Wareham, MA 02576Off Market
- $---- bd-- ba-- sqft188 Pineview Ter, West Wareham, MA 02576Off Market
- $---- bd-- ba-- sqft190 Pineview Ter, West Wareham, MA 02576Off Market
- $240,0003 bd2 ba1.1k sqft189 Pineview Ter, West Wareham, MA 02576Sold
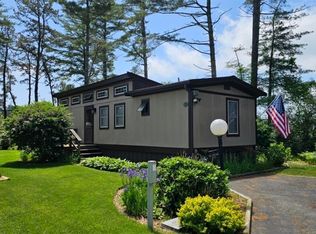
- $240,0003 bd2 ba1.1k sqft189 View St, Wareham, MA 02571Sold
- $190,7002 bd2 ba1.1k sqft179 Pineview Ter, West Wareham, MA 02576Off Market
- $154,8002 bd1 ba900 sqft93 Holiday Dr, West Wareham, MA 02576Off Market
- $164,2002 bd1 ba800 sqft50 Holiday Dr, West Wareham, MA 02576Off Market
Nearby schools
GreatSchools rating
- 6/10Wareham Middle SchoolGrades: 5-7Distance: 2 mi
- 3/10Wareham Senior High SchoolGrades: 8-12Distance: 2.3 mi
- 5/10Wareham Elementary SchoolGrades: PK-4Distance: 3.5 mi
