Welcome to this thoughtfully designed, spacious 2-story home in North Lincoln. Sitting on a large corner lot, paired with gorgeous wrap around porch provides superb curb appeal in one of north Lincoln's most desirable neighborhoods . Inside on the main floor you will find not one, but two spacious well lit living areas, and a formal dinning room perfect for gatherings. Upstairs conveniently houses laundry room, play room or storage room, three generously sized bedrooms, including primary bedroom with en suite bath that includes walk-in closet, shower, and jet tub. In the finished basement you will find another bedroom, bathroom, and rec room providing more space! The heated three stall garage, large driveway, and fully fenced backyard with coved patio is perfect for hosting. There is room to grow, inside and out! close to Hwy 77, I-80, shopping, and schools, there is no sacrificing convenience. You can truly have it all!
Pending
$385,000
1930 Indigo Rd, Lincoln, NE 68521
4beds
2,767sqft
Single Family Residence
Built in 1997
0.29 Acres Lot
$385,100 Zestimate®
$139/sqft
$7/mo HOA
What's special
Superb curb appealWalk-in closetLarge drivewayLarge corner lotGorgeous wrap around porchHeated three stall garage
- 24 days
- 1,816
- 90
Likely to sell faster than
Zillow last checked:
Listing updated:
Listed by:
Dakota Appleton 402-779-6546,
Nebraska Realty
Source: GPRMLS,MLS#: 22624803
Facts & features
Interior
Bedrooms & bathrooms
- Bedrooms: 4
- Bathrooms: 4
- Full bathrooms: 2
- 3/4 bathrooms: 1
- 1/2 bathrooms: 1
- Main level bathrooms: 1
Primary bedroom
- Level: Main
- Area: 224
- Dimensions: 14 x 16
Bedroom 2
- Level: Main
- Area: 120
- Dimensions: 10 x 12
Bedroom 3
- Level: Main
- Area: 130
- Dimensions: 10 x 13
Bedroom 4
- Level: Basement
- Area: 108
- Dimensions: 9 x 12
Primary bathroom
- Features: Full
Dining room
- Area: 140
- Dimensions: 10 x 14
Family room
- Area: 247
- Dimensions: 13 x 19
Kitchen
- Area: 108
- Dimensions: 9 x 12
Living room
- Area: 247
- Dimensions: 13 x 19
Basement
- Area: 1040
Heating
- Natural Gas, Forced Air
Cooling
- Central Air
Appliances
- Included: Range, Refrigerator, Water Softener, Washer, Dishwasher, Dryer, Disposal, Microwave
Features
- Ceiling Fan(s), Pantry
- Flooring: Carpet, Concrete
- Basement: Egress,Finished,Partial
- Has fireplace: No
Interior area
- Total structure area: 2,767
- Total interior livable area: 2,767 sqft
- Finished area above ground: 2,017
- Finished area below ground: 750
Video & virtual tour
Property
Parking
- Total spaces: 3
- Parking features: Garage - Attached
- Attached garage spaces: 3
Features
- Levels: Two
- Patio & porch: Porch, Patio, Covered Patio
- Has private pool: Yes
- Pool features: Above Ground
- Fencing: Full,Privacy,Vinyl
Lot
- Size: 0.29 Acres
- Dimensions: 100 x 108 x 118 x 135
- Features: Over 1/4 up to 1/2 Acre, Corner Lot
Details
- Parcel number: 1101325009000
- Other equipment: Sump Pump
Construction
Type & style
- Home type: SingleFamily
- Property subtype: Single Family Residence
Materials
- Vinyl Siding, Block
- Foundation: Block
- Roof: Composition
Condition
- Not New and NOT a Model
- New construction: No
- Year built: 1997
Utilities & green energy
- Water: Public
- Utilities for property: Electricity Available, Natural Gas Available, Water Available, Sewer Available
Community & HOA
Community
- Subdivision: North Hill / Prairie Ridge
HOA
- Has HOA: Yes
- Services included: Common Area Maintenance
- HOA fee: $85 annually
- HOA name: Prairie Ridge
Location
- Region: Lincoln
Financial & listing details
- Price per square foot: $139/sqft
- Tax assessed value: $384,700
- Annual tax amount: $4,943
- Date on market: 8/28/2026
- Listing terms: VA Loan,FHA,Conventional,Cash
- Ownership: Fee Simple
- Electric utility on property: Yes
Estimated market value
$385,100
$366,000 - $404,000
$2,475/mo
Price history
| Date | Event | Price |
|---|---|---|
| 9/1/2026 | Pending sale | $385,000$139/sqft |
Source:  GPRMLS #22624803 Report a problem GPRMLS #22624803 Report a problem | ||
| 8/28/2026 | Listed for sale | $385,000-3.6%$139/sqft |
Source: GPRMLS #22624803 Report a problem | ||
| 6/23/2025 | Listing removed | $399,500$144/sqft |
Source: GPRMLS #22515044 Report a problem | ||
| 6/3/2025 | Price change | $399,500-2.6%$144/sqft |
Source: GPRMLS #22515044 Report a problem | ||
| 5/2/2025 | Listed for sale | $410,000+67.7%$148/sqft |
Source: GPRMLS #22511171 Report a problem | ||
| 3/24/2021 | Listing removed | -- |
Source: Owner Report a problem | ||
| 2/23/2018 | Sold | $244,500$88/sqft |
Source: GPRMLS #L10142604 Report a problem | ||
| 12/7/2017 | Sold | $244,500+11.2%$88/sqft |
Source: Agent Provided Report a problem | ||
| 12/14/2012 | Sold | $219,900-8.2%$79/sqft |
Source: GPRMLS #L10100886 Report a problem | ||
| 9/13/2012 | Listing removed | $239,500$87/sqft |
Source: BancWise Realty LLC #10099274 Report a problem | ||
| 7/6/2012 | Price change | $239,500+2%$87/sqft |
Source: Owner Report a problem | ||
| 6/28/2012 | Price change | $234,900-1.9%$85/sqft |
Source: Owner Report a problem | ||
| 5/28/2012 | Price change | $239,500-0.2%$87/sqft |
Source: Owner Report a problem | ||
| 5/24/2012 | Listed for sale | $239,900+15.9%$87/sqft |
Source: Owner Report a problem | ||
| 4/16/2009 | Sold | $207,000$75/sqft |
Source: Public Record Report a problem | ||
Public tax history
| Year | Property taxes | Tax assessment |
|---|---|---|
| 2025 | $4,943 +2.5% | $384,700 +10.2% |
| 2024 | $4,825 -17.5% | $349,100 |
| 2023 | $5,851 +6.2% | $349,100 +26% |
| 2022 | $5,510 -0.2% | $277,100 |
| 2021 | $5,523 | $277,100 +9.6% |
| 2020 | -- | $252,900 |
| 2019 | $5,096 +7.6% | $252,900 +7.1% |
| 2018 | $4,736 | $236,100 |
Find assessor info on the county website
Monthly payment
Est. payment
Payment breakdown
Explore the cost of this home by adjusting the details. Changes won't be saved.Climate risks
Neighborhood: 68521
Nearby schools
Schools provided by the listing agent
- Elementary: Campbell
- Middle: Goodrich
- High: Lincoln North Star
- District: Lincoln Public Schools
Source: GPRMLS. This data may not be complete. We recommend contacting the local school district to confirm school assignments for this home.
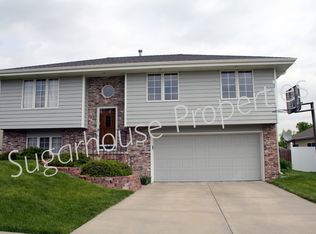
Similar homes
- $375,0003 bd3 ba2.7k sqft5306 NW Tudor Ln, Lincoln, NE 68521For Sale
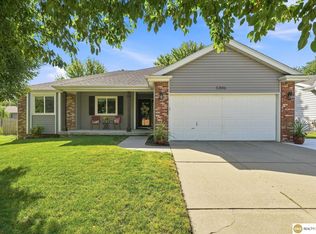
 MLS ID #22625670, Serina Shuck, Realty ONE Group Sterling. GPRMLS
 - $380,0003 bd3 ba2.3k sqft5320 NW Tudor Ln, Lincoln, NE 68521For Sale
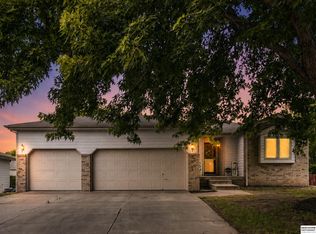 MLS ID #22615130, Connie Reddish, BHHS Ambassador Real Estate. GPRMLS
 - $330,0003 bd2 ba1.8k sqft6945 Whitewater Ln, Lincoln, NE 68521For Sale
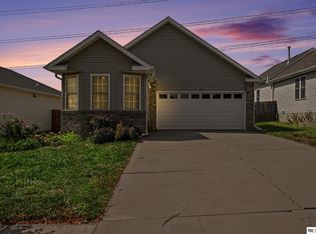 MLS ID #22626256, Matt Mick, Nebraska Realty. GPRMLS
 - $380,0004 bd3 ba2.2k sqft1818 Devoe Dr, Lincoln, NE 68506For Sale
 MLS ID #22626854, Shannon Butalla, Nebraska Realty. GPRMLS
 - $314,9004 bd2 ba1.7k sqft511 Mormon Trl, Lincoln, NE 68521For SaleMLS ID #22625321, Brooke Wyatt, Coldwell Banker NHS R E. GPRMLS
- $315,0004 bd2 ba1.6k sqft6115 NW 11th St, Lincoln, NE 68521For SaleMLS ID #22625383, Jayme Shelton, Red Door Realty. GPRMLS
- $390,0004 bd3 ba2k sqft1621 SW 36th St, Lincoln, NE 68522For SaleMLS ID #22625567, Edith Herbolsheimer, BHHS Ambassador Real Estate. GPRMLS
- $405,0004 bd3 ba2.8k sqft7821 Lake St, Lincoln, NE 68506For SaleMLS ID #22626080, Lisa Haupt, BHHS Ambassador Real Estate. GPRMLS
- $349,0005 bd3 ba2.8k sqft3760 S 40th St, Lincoln, NE 68506For SaleMLS ID #22626142, Jamar Hudson, Coldwell Banker NHS R E. GPRMLS
- $299,0004 bd3 ba2.1k sqft2544 Sumner St, Lincoln, NE 68502For SaleMLS ID #22627229, Amanda Davis, SimpliCity Real Estate. GPRMLS
- $379,9003 bd4 ba2.7k sqft7432 Grand Oaks Dr, Lincoln, NE 68516For SaleMLS ID #22626522, Johanna Rhoads, REMAX Concepts. GPRMLS
- $347,0004 bd3 ba2.8k sqft2041 N 77th St, Lincoln, NE 68505For SaleMLS ID #22626221, Shane Taylor, Real Broker NE, LLC. GPRMLS
- $310,0004 bd3 ba2.1k sqft1331 SW 24th St, Lincoln, NE 68522For SaleMLS ID #22627140, Wade Bartels, SimpliCity Real Estate. GPRMLS
- $425,0004 bd4 ba2.7k sqft7501 Otoe Pl, Lincoln, NE 68506For SaleMLS ID #22625401, Mary Waite, NP Dodge RE Sales Inc Lincoln. GPRMLS
- $379,9003 bd3 ba2.5k sqft7130 S 32nd St, Lincoln, NE 68516For SaleMLS ID #22622536, Lisa Davis, HOME Real Estate. GPRMLS
- $372,0004 bd3 ba2.3k sqft6041 Kenwood Rd, Lincoln, NE 68516For SaleMLS ID #22621623, Jeff Jedlicka, Giving Realty. GPRMLS
- $382,0004 bd3 ba2.4k sqft6021 Skylark Ln, Lincoln, NE 68516For SaleMLS ID #22623000, Rachel Lien, BHHS Ambassador Real Estate. GPRMLS
- $349,0004 bd3 ba1.8k sqft8951 Prairie Village Dr, Lincoln, NE 68507For SaleMLS ID #22625404, Levi Orman, The 1867 Collective. GPRMLS
- $305,0004 bd2 ba2k sqft431 W Broadview Dr, Lincoln, NE 68505For SaleMLS ID #22627078, Wade Bartels, SimpliCity Real Estate. GPRMLS
