Skip main navigation
For sale
  • Price cut: $4K (4/14)
    $239,900

    1930 Stanhope Rd, Baltimore, MD 21222

    2beds
    1,078sqft
    : 
    Loading
    Get pre-qualified
    Townhouse
    Built in 1954
    1,600 Square Feet Lot
    $239,200 Zestimate®
    $223/sqft
    $-- HOA

    What's special

    Fenced rear yardTwo generously sized bedrooms
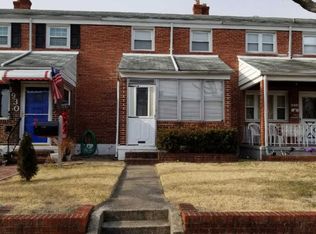
    Welcome to 1930 Stanhope Road, a charming two-bedroom, two–full-bath home nestled in the desirable Stanbrook neighborhood of Dundalk. This well-maintained property offers a wonderful blend of comfort, functionality, and convenience. The main level features enclosed front and rear porches with ceramic tile flooring, ideal for entertaining or enjoying quiet moments year-round. A spacious living and dining area with laminate flooring flows seamlessly into the kitchen, complete with a pantry for added storage. Upstairs, you’ll find two generously sized bedrooms and a full bathroom. The lower level adds valuable living space with a cozy family room featuring carpeting and built-ins, utility/laundry area, and a second full bath. Outside, enjoy a fenced rear yard with a large storage shed equipped with electric, offering ample space for storage or hobbies. Conveniently located near shopping, dining, the Dundalk Marine Terminal, Seagirt Marine Terminal, and Tradepoint, this home also provides easy access to Canton, Fells Point, Harbor East, and Downtown Baltimore. Commuters will appreciate quick access to I-95, I-895, and I-695, making travel to Washington, DC, Philadelphia, New York, and beyond a breeze. Don’t miss this opportunity to make this inviting home your own—schedule your showing today!
    189 days
    |
    211
    |
    7
    |

    Zillow last checked:

    Listing updated:

    Listed by:

    Peter Klebenow 410-963-4926,

    RE/MAX Advantage Realty 410-391-6900

    Source: Bright MLS,MLS#: MDBC2148456MLS Logo

    Loading...

      Facts & features

      Interior

      Bedrooms & bathrooms
      • Bedrooms: 2
      • Bathrooms: 2
      • Full bathrooms: 2
      Rooms
      • Room types: Living Room, Dining Room, Primary Bedroom, Bedroom 2, Kitchen, Family Room, Utility Room, Bathroom 1, Bathroom 2
      Primary bedroom
      • Features: Flooring - Wood, Ceiling Fan(s)
      • Level: Upper
      • Area: 156 Square Feet
      • Dimensions: 12 X 13
      Bedroom 2
      • Features: Flooring - Wood, Ceiling Fan(s)
      • Level: Upper
      • Area: 110 Square Feet
      • Dimensions: 10 X 11
      Bathroom 1
      • Features: Bathroom - Tub Shower, Flooring - Ceramic Tile
      • Level: Upper
      • Area: 40 Square Feet
      • Dimensions: 5 X 8
      Bathroom 2
      • Features: Flooring - Ceramic Tile, Bathroom - Stall Shower
      • Level: Lower
      • Area: 24 Square Feet
      • Dimensions: 4 X 6
      Dining room
      • Features: Flooring - Laminated, Ceiling Fan(s)
      • Level: Main
      • Area: 117 Square Feet
      • Dimensions: 9 X 13
      Family room
      • Features: Flooring - Carpet
      • Level: Lower
      • Area: 255 Square Feet
      • Dimensions: 15 X 17
      Kitchen
      • Features: Flooring - Vinyl, Ceiling Fan(s), Kitchen - Gas Cooking, Pantry
      • Level: Main
      • Area: 78 Square Feet
      • Dimensions: 6 X 13
      Living room
      • Features: Flooring - Laminated
      • Level: Main
      • Area: 156 Square Feet
      • Dimensions: 12 X 13
      Screened porch
      • Features: Flooring - Ceramic Tile
      • Level: Main
      • Area: 77 Square Feet
      • Dimensions: 11 X 7
      Screened porch
      • Features: Flooring - Ceramic Tile
      • Level: Main
      • Area: 108 Square Feet
      • Dimensions: 12 X 9
      Utility room
      • Features: Flooring - Ceramic Tile
      • Level: Lower
      • Area: 88 Square Feet
      • Dimensions: 11 X 8
      Heating
      • Forced Air, Natural Gas
      Cooling
      • Central Air, Ceiling Fan(s), Electric
      Appliances
      • Included: Exhaust Fan, Microwave, Oven/Range - Gas, Washer, Water Heater, Refrigerator, Dryer, Gas Water Heater
      • Laundry: In Basement
      Features
      • Kitchen - Galley, Dining Area, Bathroom - Stall Shower, Bathroom - Tub Shower, Ceiling Fan(s), Combination Kitchen/Dining, Open Floorplan, Dry Wall, Paneled Walls
      • Flooring: Carpet
      • Doors: Storm Door(s)
      • Windows: Double Pane Windows, Screens
      • Basement: Exterior Entry,Sump Pump,Finished,Heated,Connecting Stairway,Walk-Out Access
      • Has fireplace: No
      Interior area
      • Total structure area: 1,344
      • Total interior livable area: 1,078 sqft
      • Finished area above ground: 896
      • Finished area below ground: 182

      Property

      Parking
      • Parking features: On Street
      • Has uncovered spaces: Yes
      Accessibility
      • Accessibility features: Other
      Features
      • Levels: Three
      • Stories: 3
      • Patio & porch: Screened Porch
      • Pool features: None
      • Fencing: Back Yard
      Lot
      • Size: 1,600 Square Feet
      Details
      • Additional structures: Above Grade, Below Grade
      • Parcel number: 04121207000600
      • Zoning: R
      • Special conditions: Standard

      Construction

      Type & style
      • Home type: Townhouse
      • Architectural style: Federal
      • Property subtype: Townhouse
      Materials
      • Brick
      • Foundation: Brick/Mortar
      • Roof: Asphalt
      Condition
      • New construction: No
      • Year built: 1954

      Utilities & green energy

      • Electric: 100 Amp Service
      • Sewer: Public Sewer
      • Water: Public

      Community & HOA

      Community
      • Subdivision: Stanbrook
      HOA
      • Has HOA: No
      Location
      • Region: Baltimore

      Financial & listing details

      • Price per square foot: $223/sqft
      • Tax assessed value: $139,967
      • Annual tax amount: $1,977
      • Date on market: 1/2/2026
      • Listing agreement: Exclusive Right To Sell
      • Ownership: Fee Simple

        Estimated market value

        $239,200

        $227,000 - $251,000

        $1,874/mo

        Price history

        DateEventPrice
        4/14/2026Price change$239,900-1.6%$223/sqft
        Source: Bright MLS #MDBC2148456 Report a problem
        2/18/2026Price change$243,900-2%$226/sqft
        Source: Bright MLS #MDBC2148456 Report a problem
        1/2/2026Listed for sale$248,900+130.5%$231/sqft
        Source: Bright MLS #MDBC2148456 Report a problem
        10/19/2017Sold$108,000-1.8%$100/sqft
        Source: EXIT Realty solds #-4846260557696727003 Report a problem
        9/7/2017Listed for sale$110,000$102/sqft
        Source: Home Selling Assistance #BC10049890 Report a problem

        Public tax history

        YearProperty taxesTax assessment
        2025$1,460 -6.8%$139,967 +8.3%
        2024$1,566 +9.1%$129,233 +9.1%
        2023$1,436 +2%$118,500
        2022$1,409 +2%$118,500 +4%
        2021$1,381 +2%$113,967 +2%
        2020$1,354 +0.8%$111,700
        2019$1,343 +0.9%$111,700 +1.7%
        2018$1,331 +0.9%$109,833 +0.9%
        2017$1,320 -8%$108,900
        2016$1,434 $108,900
        2015$1,434 $108,900 -13.6%
        2014$1,434 $126,000
        2013-- $126,000
        2012-- $126,000 -9.6%
        2011-- $139,400 +7.2%
        2010-- $130,070 +7.8%
        2009-- $120,670 +8.4%
        2008-- $111,270 +11.5%
        2007-- $99,790 +13%
        2006-- $88,310 +14.9%
        2005-- $76,830 +0.9%
        2004-- $76,136 +0.9%
        2003-- $75,443 +0.9%
        2002-- $74,750 +0.7%
        2001-- $74,230

        Find assessor info on the county website

        Monthly payment

        Est. payment

        Payment breakdown

        Explore the cost of this home by adjusting the details. Changes won't be saved.
        All calculations are estimates and provided by Zillow, Inc. for informational purposes only. Actual amounts may vary.
        HOA fees may include property taxes on listings classified as Co-Ops. Contact the listing agent and/or owner for fee details.
        Mortgage interest rates are dependent on a number of factors, including credit score, down payment, and repayment length. Interest rate data provided by Zillow Group Marketplace, Inc. as of 1/1/1970 from various mortgage lenders with which we have lead or other similar arrangements; the Estimated Payment is an average of those rates.
        See how much you could borrow to make a competitive offer.

        Climate risks

        Neighborhood: 21222

        Getting around

        70 / 100
        Very Walkable
        48 / 100
        Some Transit
        49 / 100
        Somewhat Bikeable

        Nearby schools

        GreatSchools rating
        Schools provided by the listing agent
        • District: Baltimore County Public Schools

        Source: Bright MLS. This data may not be complete. We recommend contacting the local school district to confirm school assignments for this home.

        A local agent can set up tours, give advice and negotiate with sellers.

        Browse local experts

        Similar homes

        Skip to the end of the carouselSkip to the beginning of the carousel